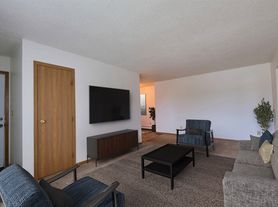


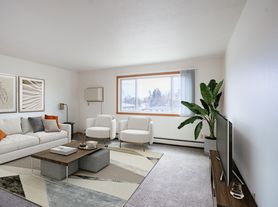

Discover the perfect blend of comfort and convenience at Parkside Apartments. Our cat-friendly community in West Fargo offers studio, one, and two-bedroom floor plans designed to meet your lifestyle needs. With amenities like a dishwasher, balcony/patio, and included garage, Parkside Apartments provides a welcoming retreat. Explore a vibrant neighborhood and enjoy proximity to gas stations, grocery stores, shopping, schools, and restaurants. Your new home awaits schedule a tour or contact our team for more information.
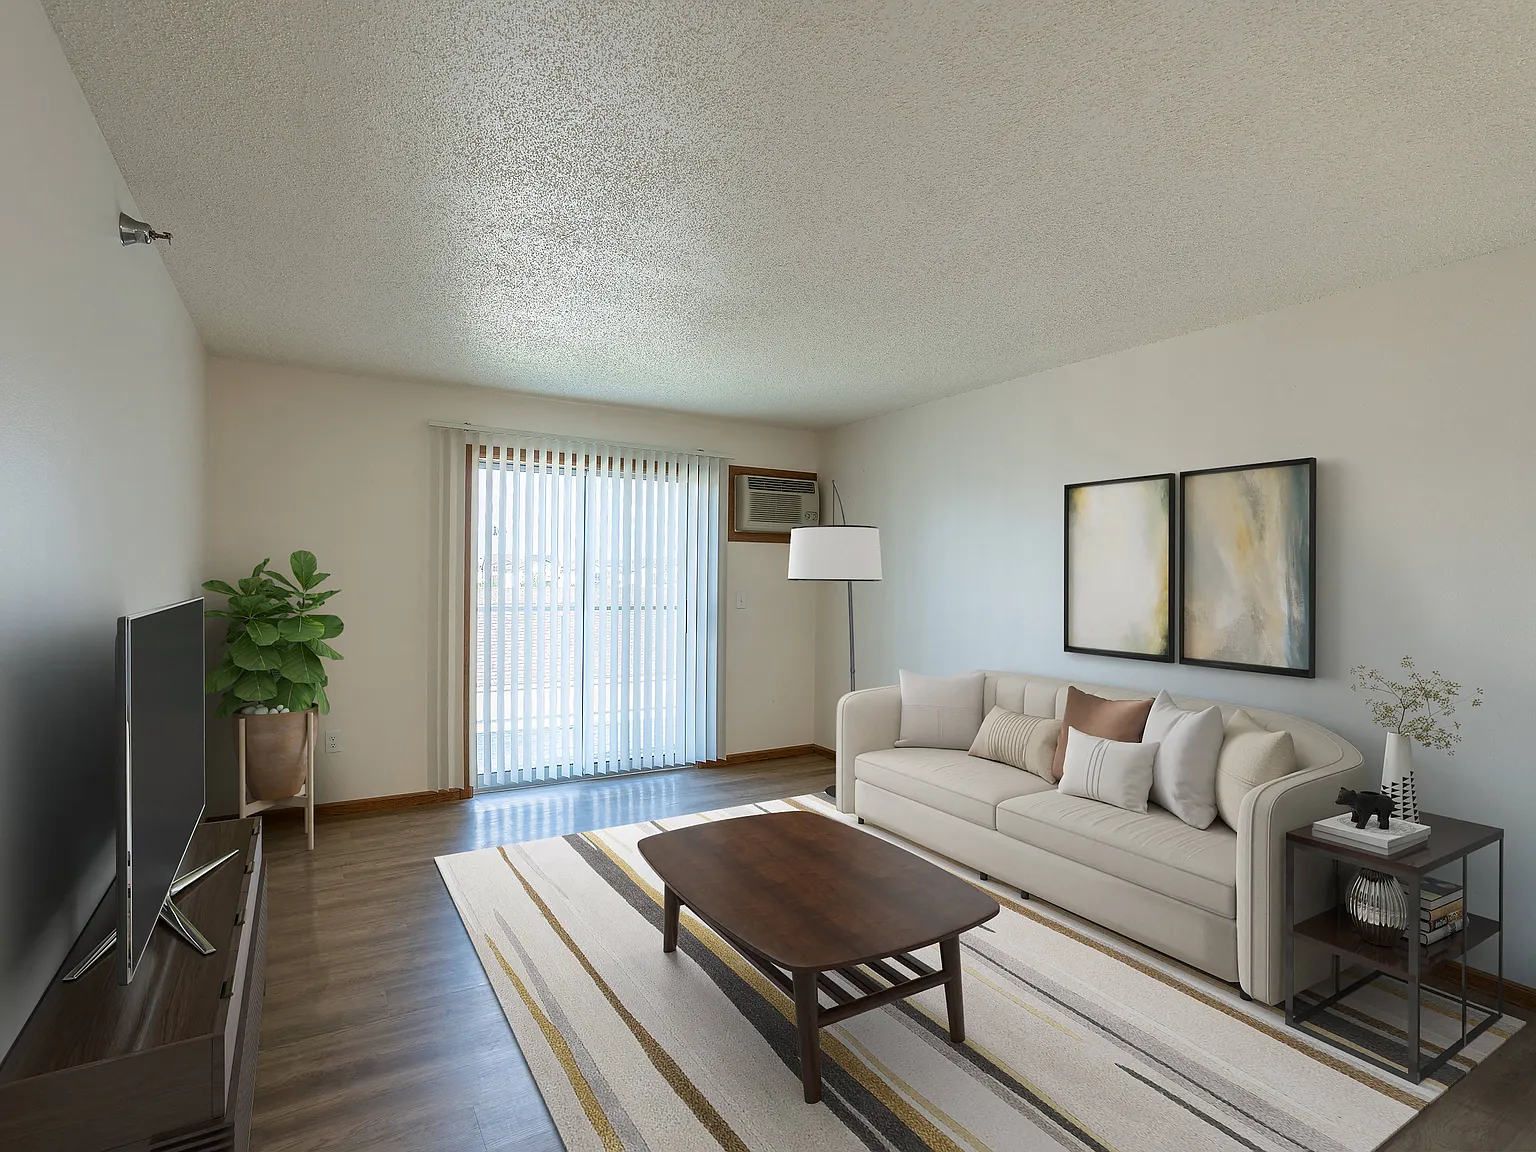
Parkside Apartments
3240 9th St W, West Fargo, ND 58078
Apartment building
1-2 beds
Pet-friendly
Other parking
In-unit laundry (W/D)
Available units
Price may not include required fees and charges. Price shown reflects the lease term provided for each unit.
Unit , sortable column | Sqft, sortable column | Available, sortable column | Base rent, sorted ascending |
|---|---|---|---|
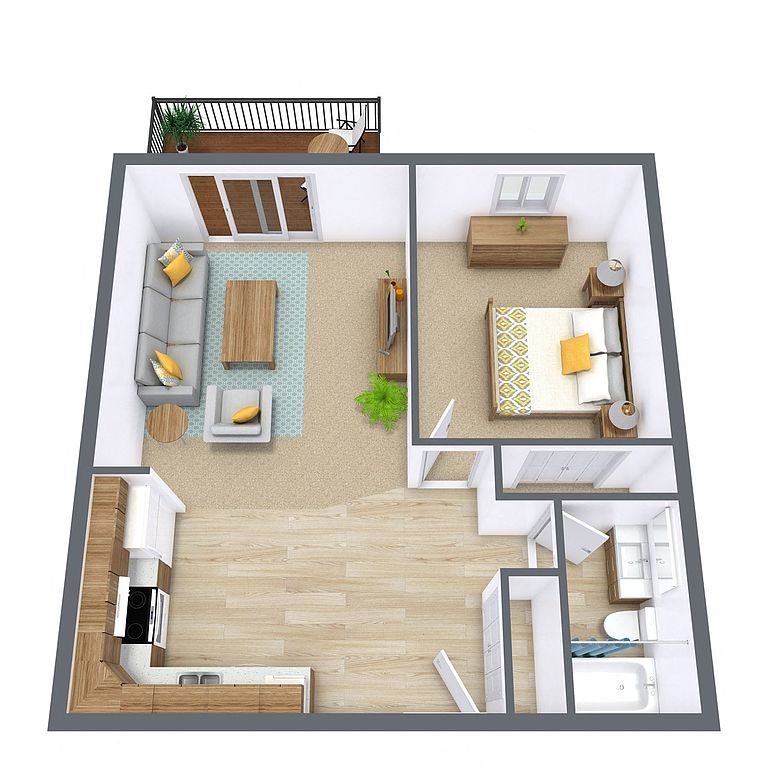 Unit 02-303 1 bd, 1 ba | 525 | Now | $850 |
Unit 01-212 1 bd, 1 ba | 525 | Now | $850 |
Unit 02-203 1 bd, 1 ba | 525 | Now | $850 |
Unit 02-103 1 bd, 1 ba | 525 | Nov 1 | $850 |
Unit 02-312 1 bd, 1 ba | 525 | Dec 1 | $850 |
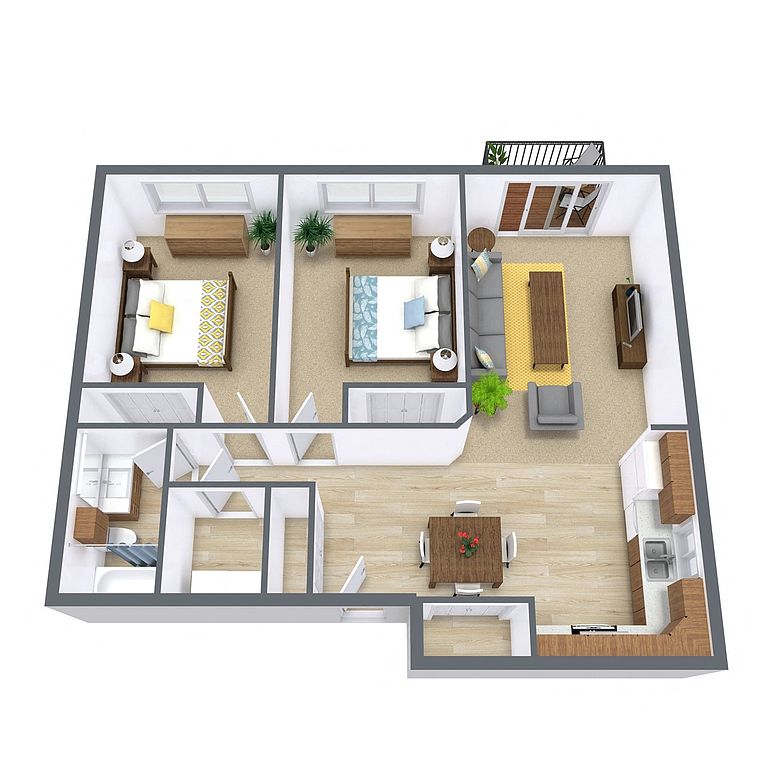 Unit 01-307 2 bd, 1 ba | 800 | Now | $860 |
Unit 02-305 2 bd, 1 ba | 800 | Nov 1 | $860 |
Unit 02-210 2 bd, 1 ba | 800 | Nov 1 | $875 |
Unit 02-308 2 bd, 1 ba | 800 | Nov 1 | $875 |
What's special
Included garage
3D tours
 21B Floor Plan - 01-211
- 21C Floor Plan - 02-106
- 11A Floor Plan - 02-212
- 01A Floor Plan - 01-104
- 21A Floor Plan - 01-201
Office hours
| Day | Open hours |
|---|---|
| Mon: | 9 am - 6 pm |
| Tue: | 9 am - 6 pm |
| Wed: | 9 am - 6 pm |
| Thu: | 9 am - 6 pm |
| Fri: | 9 am - 5 pm |
| Sat: | 10 am - 3 pm |
| Sun: | Closed |
Facts, features & policies
Building Amenities
Other
- Laundry: In Unit
Services & facilities
- Storage Space
Unit Features
Appliances
- Dishwasher
- Dryer
- Microwave Oven: Microwave
- Washer
- Washer/Dryer Hookups: W/D Hookup
Cooling
- Air Conditioning: Air Conditioner
Other
- Patio Balcony
Policies
Parking
- Off Street Parking
- Other
- Surface Lot
Utilities included in rent
- Heating
Pet essentials
- DogsAllowed
- CatsAllowed
Additional details
| Restrictions: None
Special Features
- Double Garage
- No Deposit Option
- Single Garage
Neighborhood: 58078
Areas of interest
Use our interactive map to explore the neighborhood and see how it matches your interests.
Travel times
Getting around
Walk Score®
/ 100
Car-DependentBike Score®
/ 100
Somewhat BikeableNearby schools in West Fargo
Aurora Elementary School
Grades K-5 • 0.3 miles6/10
GreatSchools® Rating
Test Score Rating
6/10Student Progress Rating
5/10Heritage Middle School
Grades 6-8 • 4.2 miles6/10
GreatSchools® Rating
Test Score Rating
6/10Student Progress Rating
5/10Horace High School
Grades 9-12 • 4.5 miles9/10
GreatSchools® Rating
College Readiness Rating
9/10Living in West Fargo
- Community VibeA strong sense of community is fostered through local events and friendly interactions among residents.
- Dining SceneA diverse array of restaurants offers delicious dining options, from casual eats to finer cuisine.
- Family VibesThe neighborhood's parks and family-friendly amenities create a welcoming atmosphere for all ages.
- Outdoor ActivitiesAbundant parks and recreational areas provide ample opportunities for outdoor fun and fitness.
The neighborhoods in zip code 58078 offer a delightful blend of small-town charm and modern conveniences. With a median rent around $1,200, residents can enjoy access to local grocery stores, cozy coffee shops, and a variety of restaurants that cater to diverse palates. The area is dotted with parks and green spaces, making it ideal for families and pet owners alike. Outdoor enthusiasts can take advantage of nearby hiking and biking trails, while a vibrant community atmosphere fosters connections among neighbors. The local arts scene features events and festivals throughout the year, enhancing the sense of community and engagement.
Powered by Zillow data and AI technology.
Nearby apartments for rent

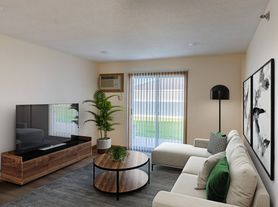
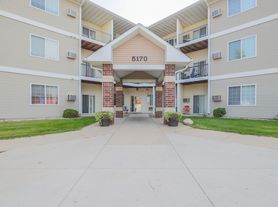
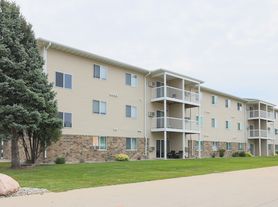
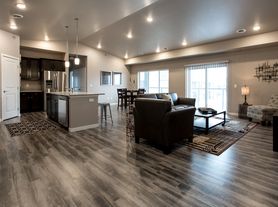

Listing order may reflect relevance, quality, and paid promotion.
Similar apartments for rent



Frequently asked questions
What is the walk score of Parkside Apartments?
Parkside Apartments has a walk score of 30, it's car-dependent.
What schools are assigned to Parkside Apartments?
The schools assigned to Parkside Apartments include Aurora Elementary School, Heritage Middle School, and Horace High School.
Does Parkside Apartments have in-unit laundry?
Yes, Parkside Apartments has in-unit laundry for some or all of the units and washer/dryer hookups available.
What neighborhood is Parkside Apartments in?
Parkside Apartments is in the 58078 neighborhood in West Fargo, ND.
Does Parkside Apartments have virtual tours available?
Yes, 3D and virtual tours are available for Parkside Apartments.
