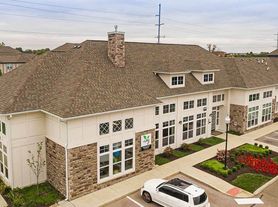
Now Open in West Lafayette! Discover a fresh take on apartment living just minutes from Purdue University. Our brand-new community offers thoughtfully designed studio, one-, two-, and three-bedroom apartment homes featuring modern finishes, open-concept layouts, sleek kitchens with stainless steel appliances, in-home washer and dryer, spacious closets, and high-speed internet access.Enjoy elevated amenities designed for the way you live, including a state-of-the-art fitness center, collaborative study and coworking spaces, resident lounge, resort-style pool, and inviting outdoor gathering areas. Now leasing schedule your tour today!

Status: Special offerNew construction
Up to 2 Months of Savings on select units.
Apply within 48 hours of touring for waived fees + a $25 tour gift card.
Restrictions apply.
Apartment building
Studio-3 beds
Pet-friendly
Garage parking
Available units
Price may not include required fees and charges. Price shown reflects the lease term provided for each unit.
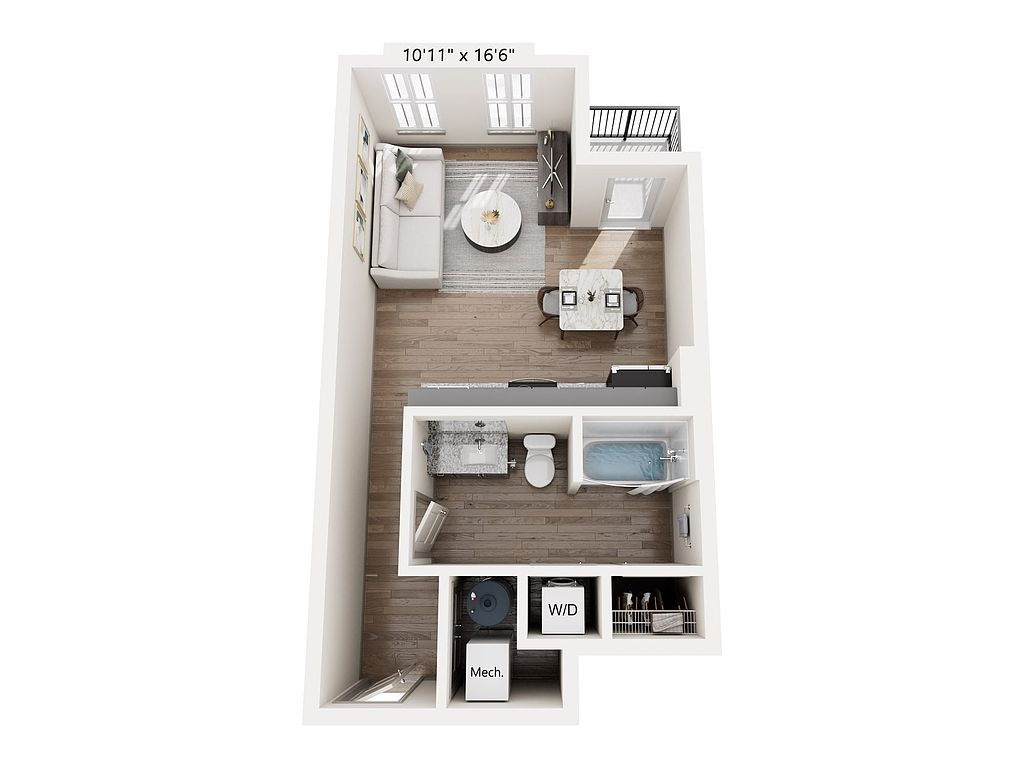 Unit 1101 Studio, 1 ba | 472 | Now | $1,525 |
Unit 2101 Studio, 1 ba | 472 | Now | $1,525 |
Unit 3101 Studio, 1 ba | 472 | Now | $1,525 |
Unit 4101 Studio, 1 ba | 472 | Now | $1,525 |
Unit 5101 Studio, 1 ba | 472 | Now | $1,525 |
Unit 6101 Studio, 1 ba | 472 | Now | $1,525 |
Unit 7101 Studio, 1 ba | 472 | Now | $1,525 |
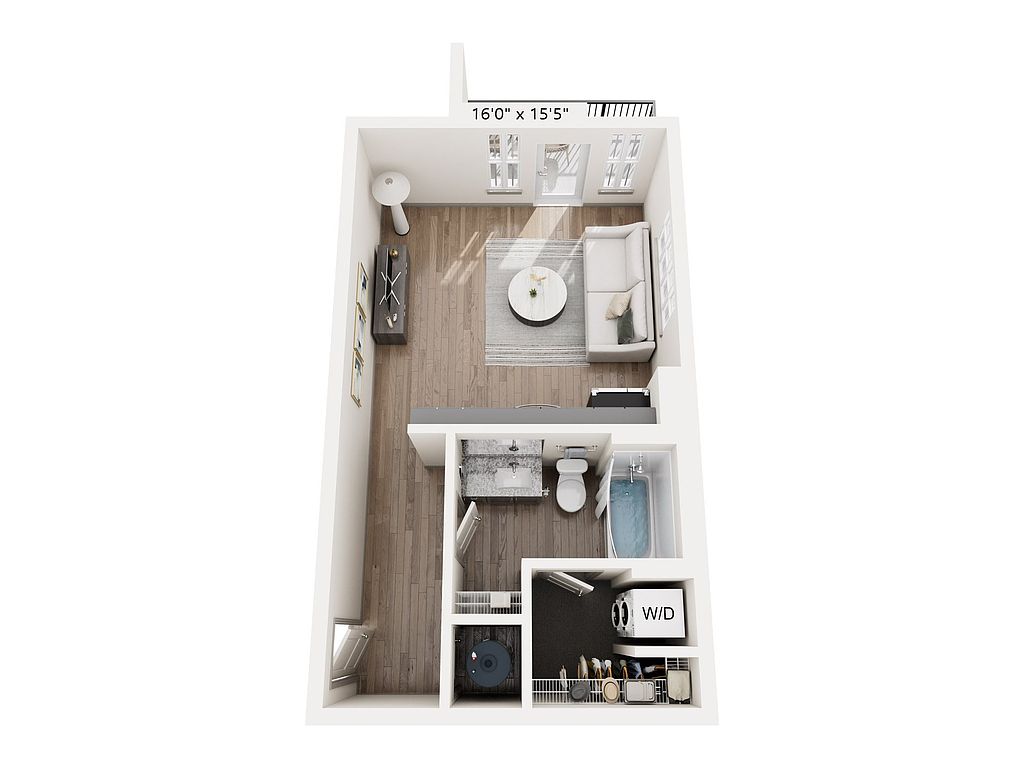 Unit 1105 Studio, 1 ba | 456 | Now | $1,525 |
Unit 1106 Studio, 1 ba | 456 | Now | $1,525 |
Unit 2105 Studio, 1 ba | 456 | Now | $1,525 |
Unit 2106 Studio, 1 ba | 456 | Now | $1,525 |
Unit 3105 Studio, 1 ba | 456 | Now | $1,525 |
Unit 3106 Studio, 1 ba | 456 | Now | $1,525 |
Unit 4105 Studio, 1 ba | 456 | Now | $1,525 |
Unit 4106 Studio, 1 ba | 456 | Now | $1,525 |
What's special
Swimming pool
Cool down on hot days
This building features access to a pool. Less than 10% of buildings in West Lafayette have this amenity.
Resort-style poolModern finishesOpen-concept layoutsSpacious closetsIn-home washer and dryerInviting outdoor gathering areas
Videos
 Montage #1114
- Montage #1109
- Montage #1108
- Montage #1204
- Montage #1203
- Montage #1202
- Montage #1201
- Montage #1105
- Montage #1101
Office hours
| Day | Open hours |
|---|---|
| Mon - Fri: | 10 am - 6 pm |
| Sat: | 10 am - 5 pm |
| Sun: | Closed |
Facts, features & policies
Building Amenities
Community Rooms
- Business Center: Resident Lounge For Coworking With Wi-Fi
- Club House: Resident Clubhouse & Leasing Center
- Fitness Center: Elite Fitness Center
Other
- Swimming Pool: Sparkling Pool With Sundeck
Services & facilities
- On-Site Maintenance
- On-Site Management
- Package Service
- Pet Park: Spacious Pet Park
Unit Features
Appliances
- Garbage Disposal
- Microwave Oven: Stainless Steel Microwave
Cooling
- Air Conditioning: Air Conditioning For Perfect Comfort
- Ceiling Fan
- Refrigeration Cooling: Stainless Steel Refrigerator
Other
- Furnished: Furnished Options Available
Policies
Parking
- Garage Lot
- Garage: Private Garages Available
- Off Street Parking
- Other
- Surface Lot
Lease terms
- 6, 7, 8, 9, 10, 11, 12, 13, 14, 15
Pet essentials
Pet amenities
Pet Park: Spacious Pet Park
Special Features
- Availability 24 Hours
- Blazing 1 GB Wi-Fi For Seamless Connectivity
- Coffee & Beverage Bar
- Electronic Thermostat
- Expansive Closets
- Lush Open Green Spaces
- Pickleball Courts
- Stainless Steel Dishwasher
- Window Coverings
- Smoke-free building
Neighborhood: 47906
Areas of interest
Use our interactive map to explore the neighborhood and see how it matches your interests.
Travel times
Getting around
Walk Score®
/ 100
Car-DependentTransit Score®
/ 100
Minimal TransitBike Score®
/ 100
Somewhat BikeableNearby schools in West Lafayette
Burnett Creek Elementary School
Grades K-5 • 1.3 miles7/10
GreatSchools® Rating
Test Score Rating
9/10Academic Progress Rating
5/10Battle Ground Middle School
Grades 6-8 • 1.8 miles9/10
GreatSchools® Rating
Test Score Rating
9/10Academic Progress Rating
8/10William Henry Harrison High School
Grades 9-12 • 1.6 miles9/10
GreatSchools® Rating
College Readiness Rating
9/10Living in West Lafayette
Zip code 47906 is characterized by a vibrant community atmosphere, with spacious parks and recreational areas perfect for outdoor activities. Renters can enjoy a variety of family-oriented amenities, including playgrounds and sports fields, while the culinary scene features local favorites and diverse dining options. With a median rent of approximately $1,600, the price range for rentals in this area typically falls between $1,200 and $2,000. Residents appreciate the nearby shopping centers, coffee shops, and fitness facilities that enhance the overall lifestyle.
Powered by Zillow data and AI technology.
Nearby apartments for rent

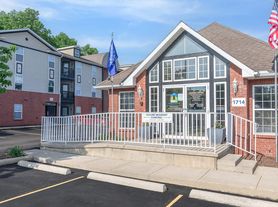
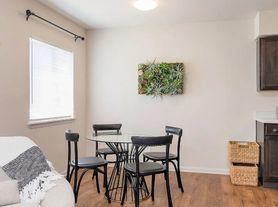
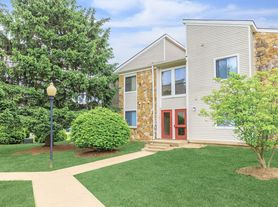
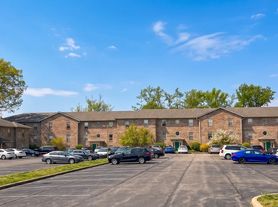

Listing order may reflect relevance, quality, and paid promotion.
Similar apartments for rent

Frequently asked questions
What is the transit score of Montage West Lafayette?
Montage West Lafayette has a transit score of 23, it has minimal transit.
What schools are assigned to Montage West Lafayette?
The schools assigned to Montage West Lafayette include Burnett Creek Elementary School, Battle Ground Middle School, and William Henry Harrison High School.
What neighborhood is Montage West Lafayette in?
Montage West Lafayette is in the 47906 neighborhood in West Lafayette, IN.
What are Montage West Lafayette's policies on pets?
This building has a one time fee of $300 and monthly fee of $25 for cats. This building has a one time fee of $300 and monthly fee of $25 for dogs.
There are 8+ floor plans availableWith 165% more variety than properties in the area, you're sure to find a place that fits your lifestyle.
