Floor plans are artist's rendering. All dimensions are approximate. Actual product and specifications may vary in dimension or detail. Not all features are available in every rental home. Please see a representative for details.

Special offer
Kenyon Square Apartments
9220 Worthington Rd, Westerville, OH 43082
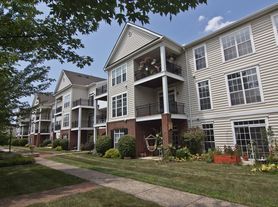
Apartment building
1-2 beds
Pet-friendly
Covered parking
Air conditioning (central)
In-unit laundry (W/D)
Available units
This listing now includes required monthly fees in the total monthly price. Price shown reflects the lease term provided for each unit.
Unit , sortable column | Sqft, sortable column | Available, sortable column | Total monthly price, sorted ascending |
|---|---|---|---|
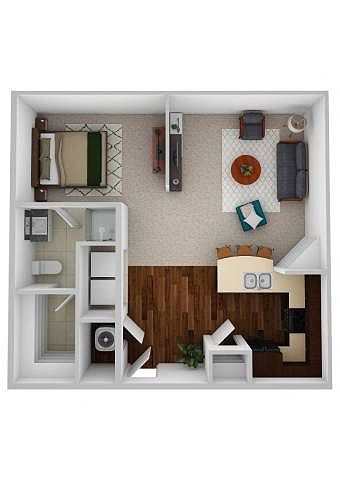 Unit 223K9220 1 bd, 1 ba | 588 | Nov 26 | $1,277 |
Unit 323K9220 1 bd, 1 ba | 588 | Oct 12 | $1,297 |
Unit 407K9262 1 bd, 1 ba | 558 | Now | $1,322 |
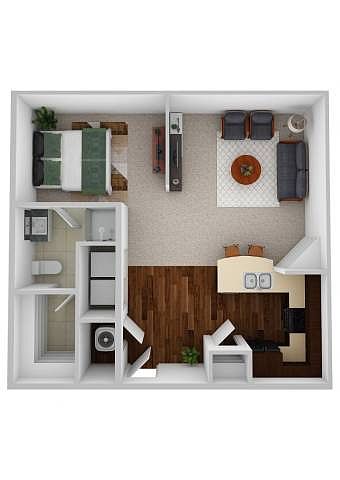 Unit 242K9220 1 bd, 1 ba | 765 | Nov 4 | $1,377 |
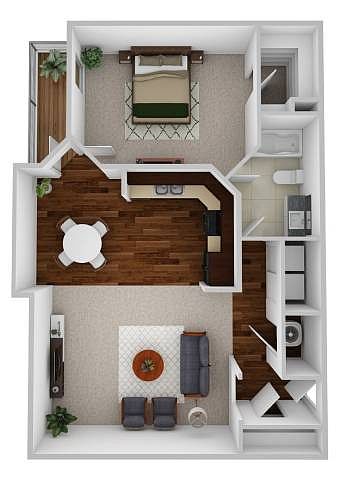 Unit 101K9262 1 bd, 1 ba | 895 | Nov 4 | $1,427 |
Unit 134K9220 1 bd, 1 ba | 895 | Nov 27 | $1,452 |
Unit 206K9262 1 bd, 1 ba | 895 | Now | $1,472 |
Unit 417K9220 1 bd, 1 ba | 895 | Now | $1,497 |
Unit 408K9220 1 bd, 1 ba | 895 | Now | $1,522 |
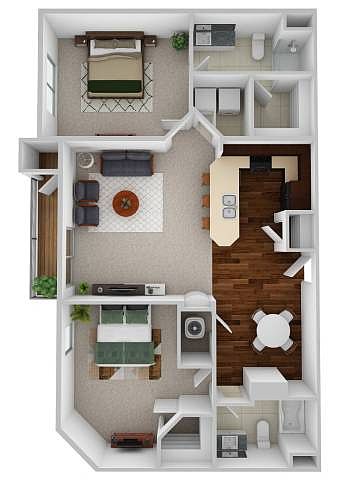 Unit 115K9220 2 bd, 2 ba | 1,111 | Now | $1,657 |
Unit 114K9220 2 bd, 2 ba | 1,111 | Nov 25 | $1,687 |
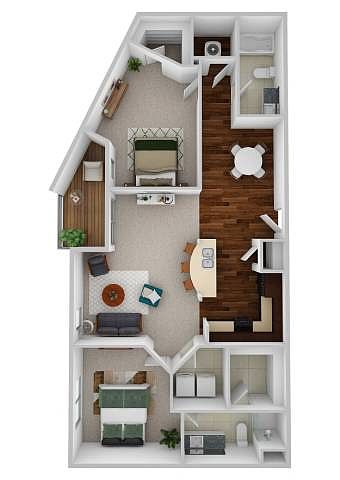 Unit 103K9220 2 bd, 2 ba | 1,181 | Now | $1,702 |
Unit 215K9220 2 bd, 2 ba | 1,111 | Oct 30 | $1,712 |
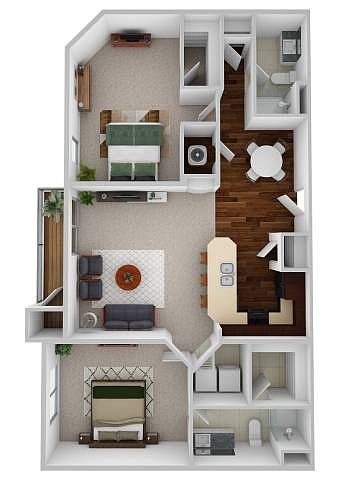 Unit 319K9220 2 bd, 2 ba | 1,167 | Nov 15 | $1,732 |
Unit 403K9220 2 bd, 2 ba | 1,167 | Now | $1,752 |
What's special
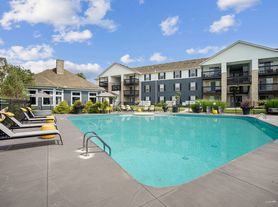
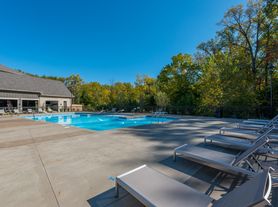
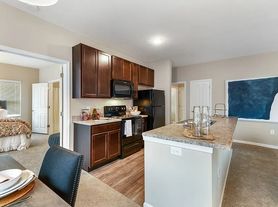
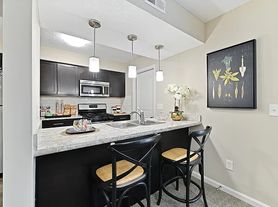
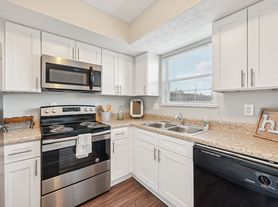
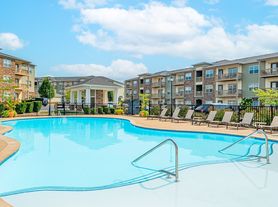
Sparkling swimming poolBrushed nickel accentsMahogany-style cabinetryNine-foot ceilingsIn-unit washers and dryersSleek bbq stations
Office hours
| Day | Open hours |
|---|---|
| Mon - Fri: | 10 am - 6 pm |
| Sat: | 10 am - 5 pm |
| Sun: | Closed |
Property map
Tap on any highlighted unit to view details on availability and pricing
Use ctrl + scroll to zoom the map
Facts, features & policies
Building Amenities
Community Rooms
- Business Center: Business Ceneter
- Club House: Club Room
- Fitness Center: 24-Hour Fitness Studio
- Game Room: Rooftop Patio With Billiards
- Recreation Room: Lounge Area With Foosball Table
- Theater: Movie Theater With Surround Sound
Other
- In Unit: In-Home Washer/Dryer
- Swimming Pool
Outdoor common areas
- Barbecue: Grilling Pavilion
- Rooftop Deck
- Sundeck: Open Roof-Top Sundeck
Services & facilities
- Elevator
- On-Site Maintenance: On-Site Management Office
- On-Site Management: Professional On-Site Management & Maintenance Team
- Package Service: Package Receiving
View description
- Pool Views*
Unit Features
Appliances
- Dishwasher
- Dryer
- Garbage Disposal
- Microwave Oven: Built-In Microwave
- Washer
Cooling
- Central Air Conditioning: Central Air Conditioning & Heating
- Refrigeration Cooling: Ice Maker In Refrigerator
Internet/Satellite
- High-Speed Internet Ready: Complimentary Wi-Fi In Club Room
Other
- Patio Balcony: Private Balcony*
Policies
Parking
- Covered Parking: Covered Parking Available
- Garage Lot
- Garage: Garages Available
- Off Street Parking
- Other
- Surface Lot
Lease terms
- 3, 4, 5, 6, 7, 8, 9, 10, 11, 12, 13, 14, 15
Pet essentials
- DogsAllowedNumber allowed2Monthly dog rent$35One-time dog fee$300
- CatsAllowedNumber allowed2Monthly cat rent$35One-time cat fee$300
Additional details
Pets Welcome | Restrictions: None
Special Features
- *select Apartment Homes
- 9' Ceilings
- ADA Accessible Units*
- Availability 24 Hours: 24-Hour On-Call Maintenance
- Community Fire Pit
- Complimentary Coffee Bar
- Custom Designer Cabinetry
- Custom-Fit Window Coverings
- Electronic Thermostat
- Free Weights
- Gas Range
- Landscaped Courtyards
- Large Soaking Tub*
- Open-Concept Floorplan
- Oversized Closets
- Pantry*
- Plush Carpeted Bedrooms
- Plush Carpeting
- Wood-Inspired Plank Flooring*
Neighborhood: Polaris
Areas of interest
Use our interactive map to explore the neighborhood and see how it matches your interests.
Travel times
Getting around
Walk Score®
/ 100
Car-DependentBike Score®
/ 100
BikeableNearby schools in Westerville
Walnut Creek Elementary School
Grades PK-5 • 3.7 miles9/10
GreatSchools® Rating
Test Score Rating
9/10Student Progress Rating
8/10Berkshire Middle School
Grades 6-8 • 6.5 miles9/10
GreatSchools® Rating
Test Score Rating
10/10Student Progress Rating
8/10Orange High School
Grades 9-12 • 2.6 miles8/10
GreatSchools® Rating
Test Score Rating
9/10College Readiness Rating
9/10Student Progress Rating
6/10Living in Westerville
- Community VibeLocal events and friendly residents create a warm, inviting atmosphere that encourages neighborly connections.
- Dining SceneA diverse collection of restaurants and cafes caters to all tastes, making dining out a delightful experience.
- Family VibesThe neighborhood features well-maintained parks and family-oriented amenities, perfect for outdoor activities and gatherings.
- Green SpacesAmple parks and recreational areas offer lush landscapes for relaxation and outdoor fun.
Situated in the charming suburb of Westerville, this area boasts a family-friendly atmosphere and a welcoming community spirit. With a median rent of approximately $1,400, ranging from $1,200 to $1,800, renters can enjoy access to beautiful parks, such as the expansive Alum Creek Park, and a variety of local shops and eateries. The vibrant dining scene features everything from cozy coffee shops to diverse restaurants, offering something for every palate. Residents can take advantage of the numerous community events held throughout the year, fostering a strong sense of belonging and engagement.
Powered by Zillow data and AI technology.
Nearby apartments for rent




Listing order may reflect relevance, quality, and paid promotion.
Similar apartments for rent



Frequently asked questions
What is the walk score of Kenyon Square Apartments?
Kenyon Square Apartments has a walk score of 34, it's car-dependent.
What schools are assigned to Kenyon Square Apartments?
The schools assigned to Kenyon Square Apartments include Walnut Creek Elementary School, Berkshire Middle School, and Orange High School.
Does Kenyon Square Apartments have in-unit laundry?
Yes, Kenyon Square Apartments has in-unit laundry for some or all of the units.
What neighborhood is Kenyon Square Apartments in?
Kenyon Square Apartments is in the Polaris neighborhood in Westerville, OH.
What are Kenyon Square Apartments's policies on pets?
A maximum of 2 cats are allowed per unit. This building has a pet fee ranging from $300 to $300 for cats. This building has a one time fee of $300 and monthly fee of $35 for cats. A maximum of 2 dogs are allowed per unit. This building has a pet fee ranging from $300 to $300 for dogs. This building has a one time fee of $300 and monthly fee of $35 for dogs.
