Live in the moment.
We've been thinking of you. Your schedule, your needs, your desire for moments of respite...Aspire is inspired by you. It's your place to focus your energy on embracing the present. Find clarity with amenities designed for moments of reflection, fitness, recreation, leisure, and entertainment. With your every-day ease in mind, our location in the new downtown Westminster offers direct access to dining and retail and a convenient location between Denver (11 miles) and Boulder (17 miles). Complement your personal style with three Finish Collections, distinctly selected to complete any home ensemble. With views of the Front Range as your backdrop, our Designer Collection homes feature gas range, quartz countertops, black stainless-steel appliances, and ceiling heights up to 18'. Find more than meets the eye with no setup utilities for more time for yourself from the day you move in. Discover the luxury of moments enjoying your today while aspiring your tomorrow. Aspire to have more moments for you.
Special offer
Apartment building
Studio-2 beds
Pet-friendly
In-unit laundry (W/D)
Available units
This listing now includes required monthly fees in the total monthly price.
Unit , sortable column | Sqft, sortable column | Available, sortable column | Total monthly price, sorted ascending | |
|---|---|---|---|---|
 Unit 565 Studio, 1 ba | 463 | Sep 9 | $1,508 | |
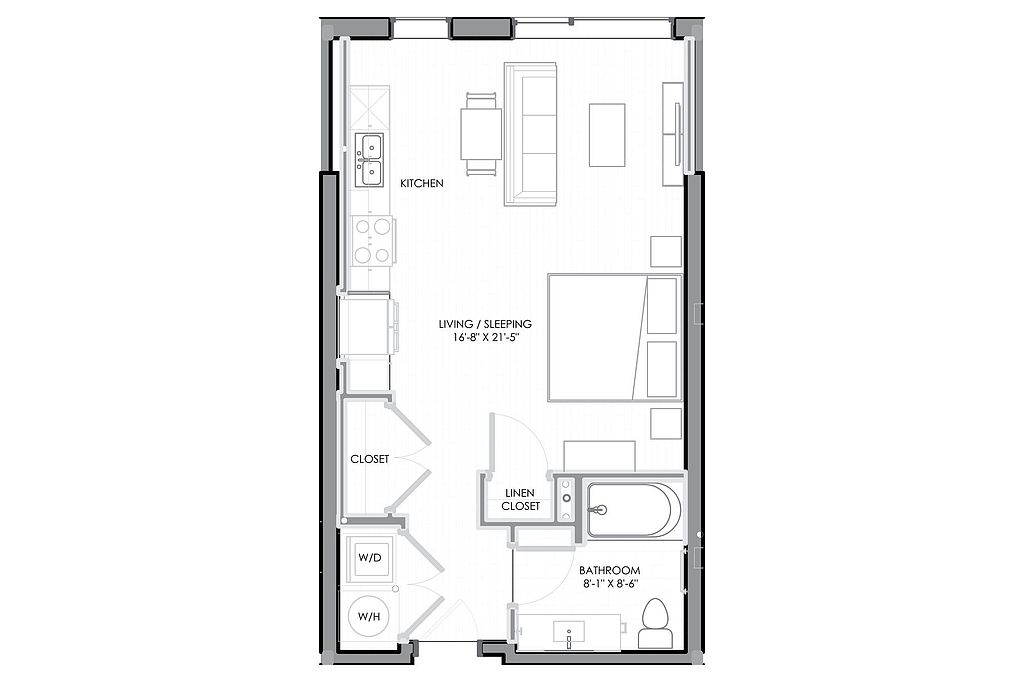 Unit 265 Studio, 1 ba | 524 | Aug 10 | $1,549 | |
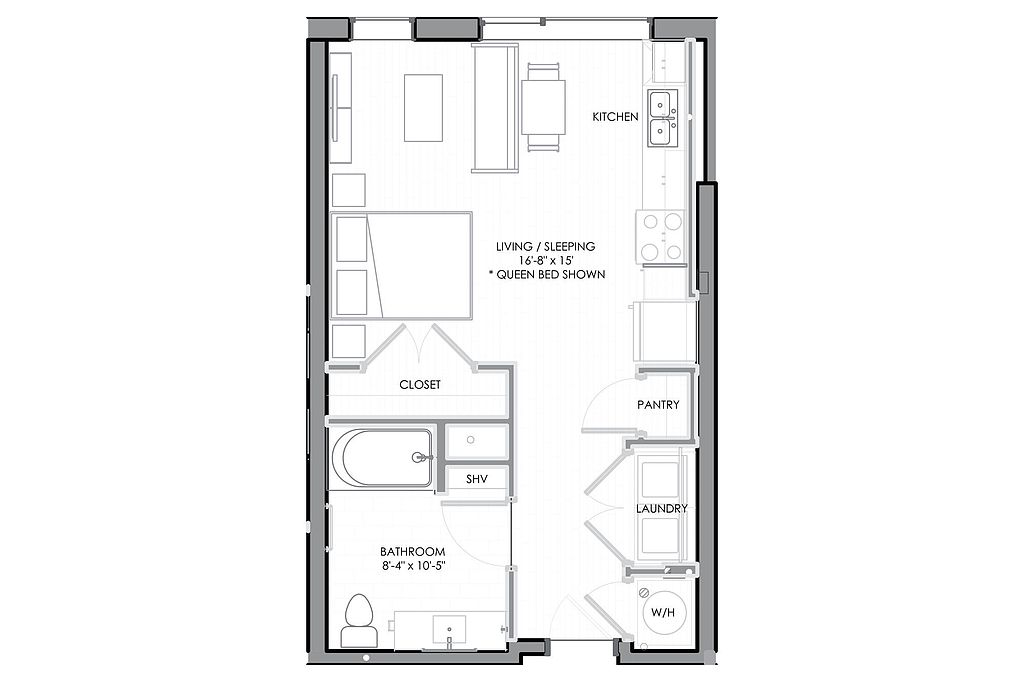 Unit 557 Studio, 1 ba | 520 | Oct 9 | $1,576 | |
 Unit 244 1 bd, 1 ba | 959 | Sep 9 | $2,047 | |
Unit 404 1 bd, 1 ba | 963 | Sep 9 | $2,068 | |
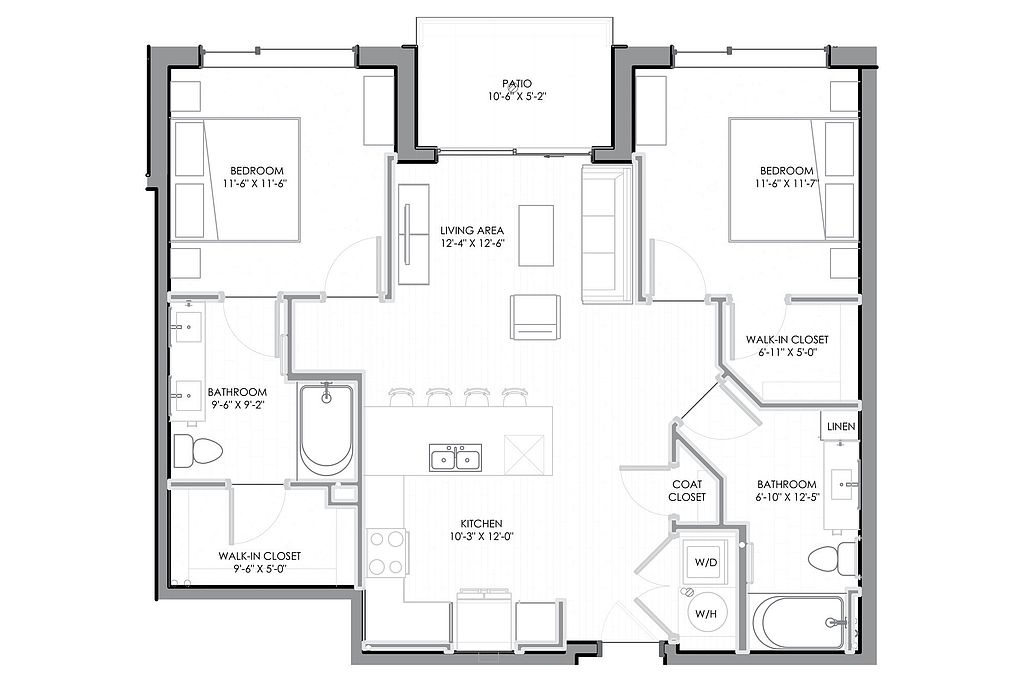 Unit 216 2 bd, 2 ba | 1,031 | Sep 9 | $2,302 | |
 Unit 214 2 bd, 2 ba | 1,031 | Jul 31 | $2,327 | |
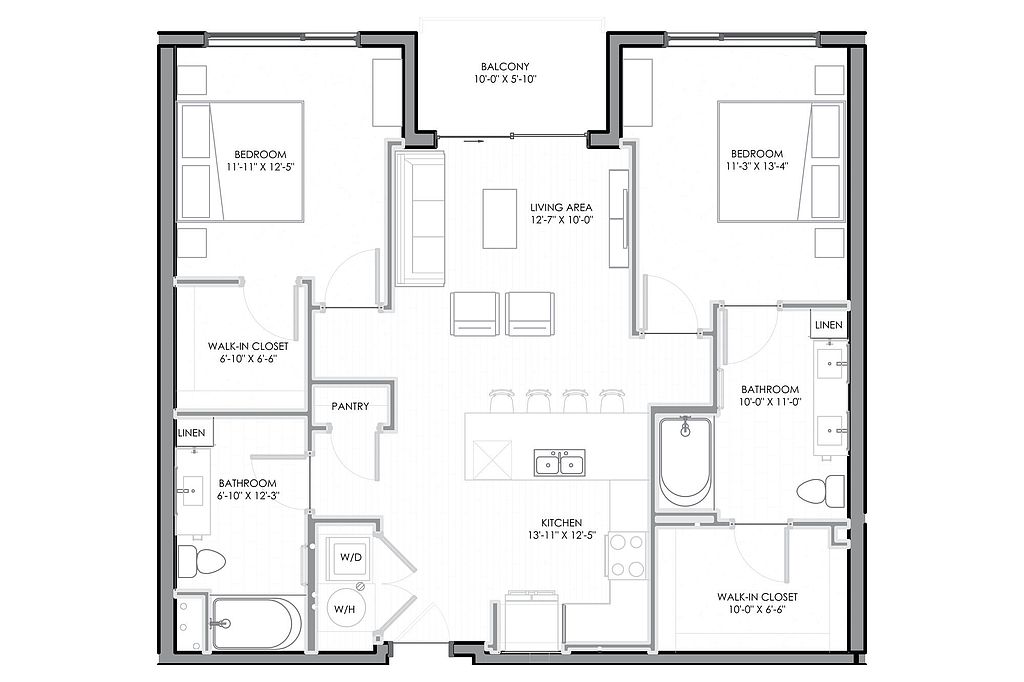 Unit 230 2 bd, 2 ba | 1,132 | Sep 10 | $2,392 | |
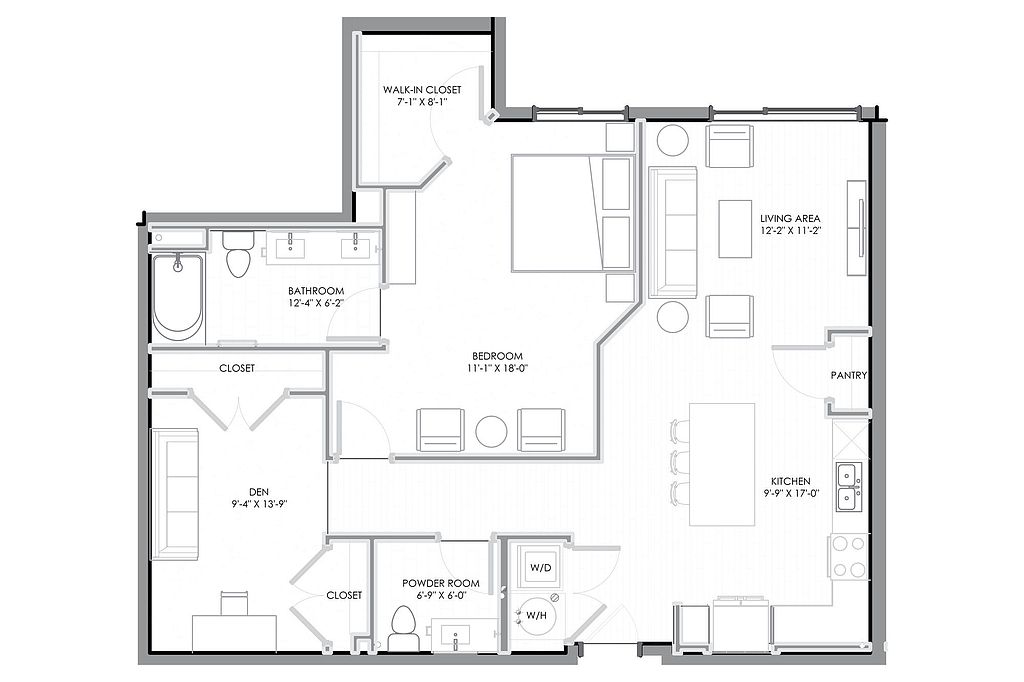 Unit 408 1 bd, 1.5 ba | 1,151 | Aug 10 | $2,411 | |
 Unit 223 2 bd, 2 ba | 1,156 | Sep 9 | $2,780 |
What's special
Game room
Stay in, get your game on
This building features a game room. Less than 7% of buildings in Westminster have this amenity.
Black stainless-steel appliancesQuartz countertopsGas range
3D tours
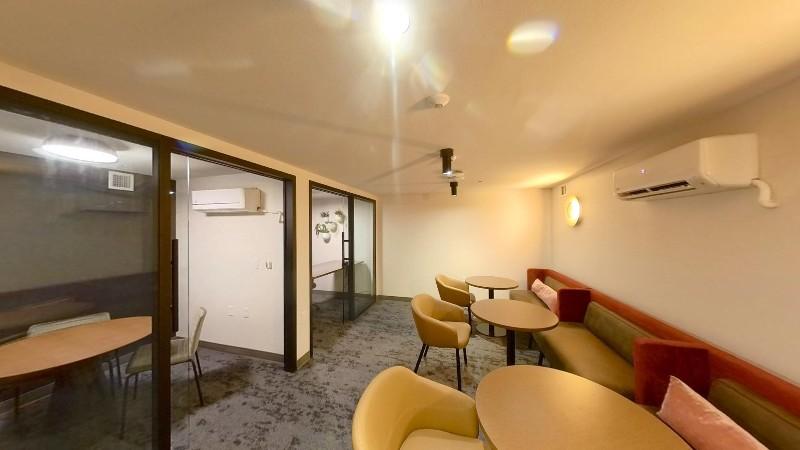 5850 W Central Ave, Westminster, CO 80031 CoWorkin
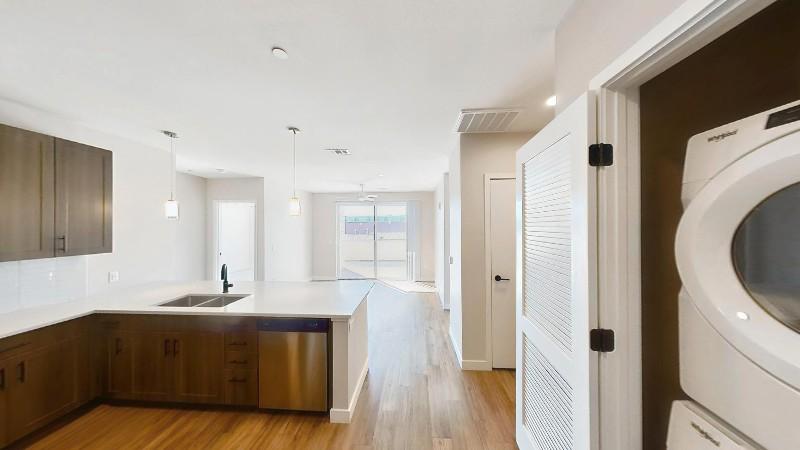 5850 W Central Ave 230, Westminster, CO 80031
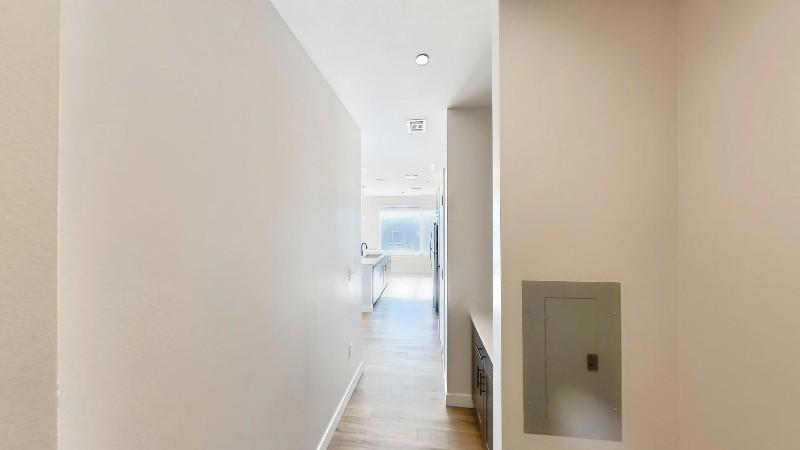 5850 W Central Ave 267, Westminster, CO 80031
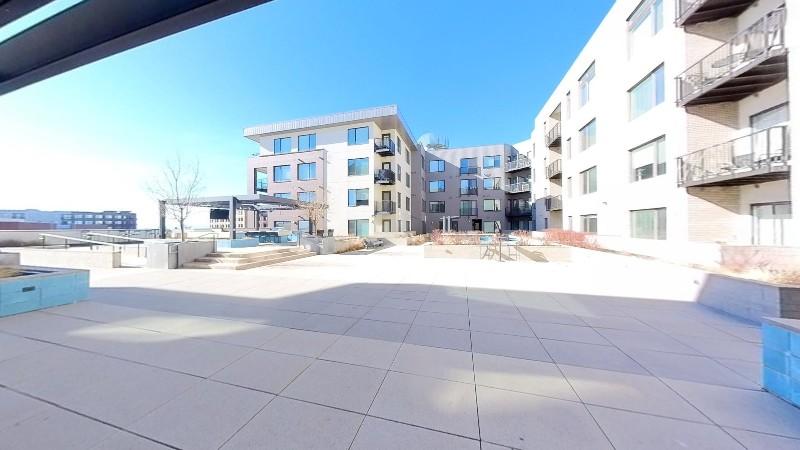 5850 W Central Ave, Westminster, CO 80031 rooftop
 5850 W Central Ave, Westminster, CO80031 clubhouse
 5850 W Central Ave 314, Westminster, CO 80031
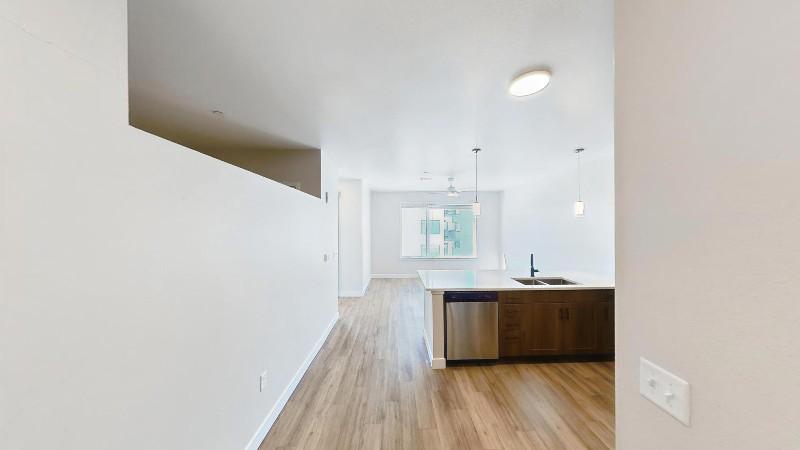 5850 W Central Ave 424, Westminster, CO 80031
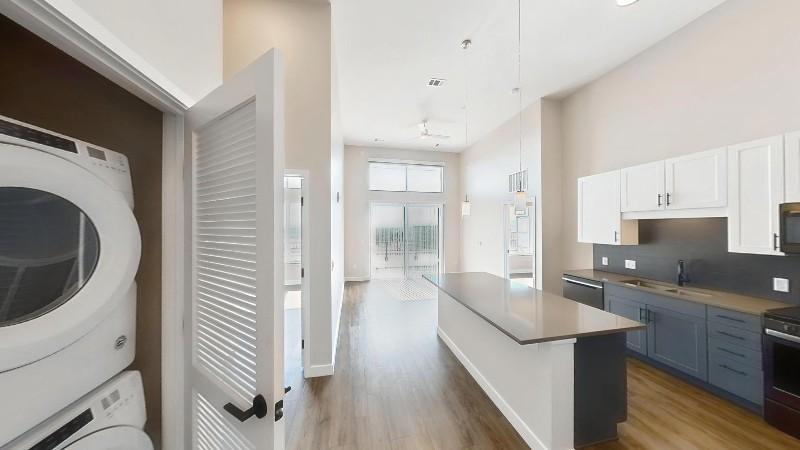 5850 W Central Ave 530, Westminster, CO 80031
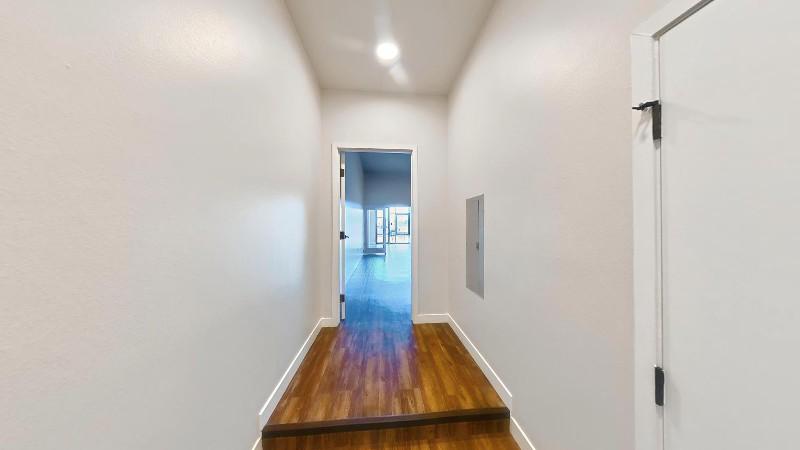 107
107 5850 W Central Ave 550, Westminster, CO 80031
 5850 W Central Ave, Westminster, CO 80031 (gym)
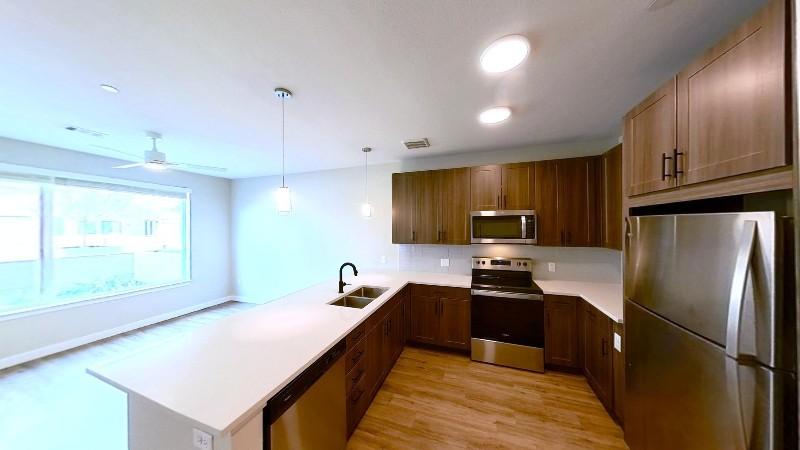 Interactive floorplan 1
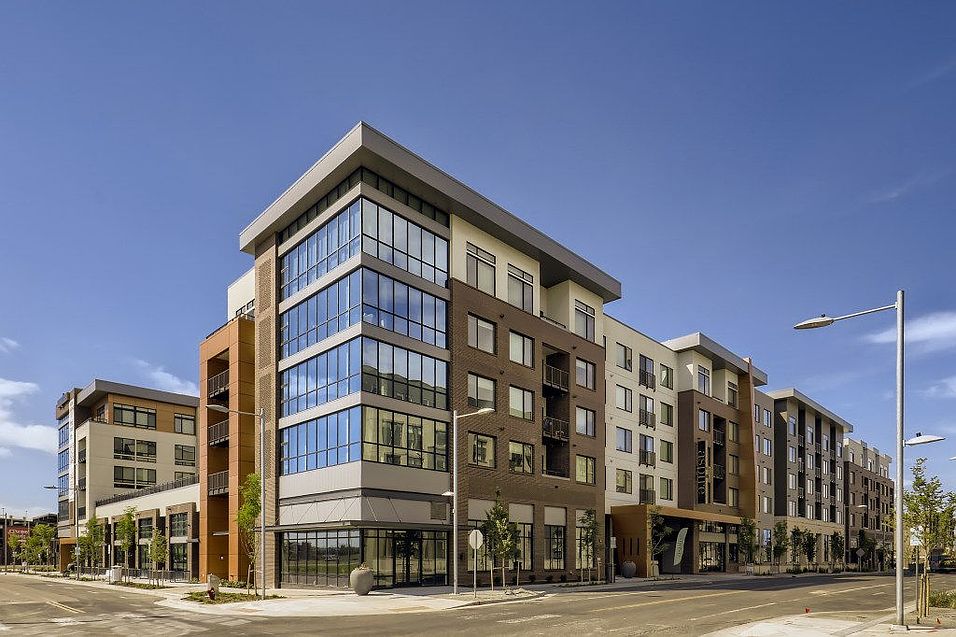
Property map
Tap on any highlighted unit to view details on availability and pricing
Use ctrl + scroll to zoom the map
Facts, features & policies
Building Amenities
Community Rooms
- Conference Room
- Fitness Center
- Game Room: Billiards And Shuffleboard
- Lounge
- Pet Washing Station
Other
- Hot Tub
- In Unit: Dishwasher In-unit
- Swimming Pool: Seasonal Pool
Outdoor common areas
- Barbecue: Gas Grilling Stations
Security
- Controlled Access
Services & facilities
- Bicycle Storage: Indoor Bike Storage
- Elevator
- Storage Space
Unit Features
Appliances
- Dishwasher
- Dryer: Full-size Washer/dryer
- Garbage Disposal: Disposal
- Microwave Oven: Microwave
- Range
- Refrigerator
- Washer: Full-size Washer/dryer
Internet/Satellite
- Building-wide Wireless: Free Wi-fi In Community Spaces
- Cable TV Ready: Cable Ready
- High-speed Internet Ready: High Speed Internet
Other
- Gas Range (select Units)
- Patio Balcony: Patios And Balconies
- Upgraded Finish Package
- Window Coverings
Policies
Parking
- Garage
Lease terms
- Available months 6, 7, 8, 9, 10, 11, 12, 13, 14, 15
Pet essentials
- DogsAllowedNumber allowed2Weight limit (lbs.)75Monthly dog rent$35One-time dog fee$150Dog deposit$300
- CatsAllowedNumber allowed2Weight limit (lbs.)75Monthly cat rent$35One-time cat fee$150Cat deposit$300
Additional details
Up to 2 pets per home (cats & dogs) - total weight of 75 lbs. $300 pet deposit (refundable at end of lease term, pending damage assessment) per residence. $35 monthly fee per pet. Breed restrictions apply. A Pet Screening profile through PetScreening at an annual cost of $25 per pet/animal is required. *One-time PooPrints registration fee of $150/dog required.
Special Features
- 24 Hour Emergency Maintenance
- Club Room
- Courtyard
- Firepits
- Free Weights
- Lush Aromatic Landscape
- Near Shopping, Dining, Entertainment
- On-site Retail And Food Hall
- Pergola
- Pet Friendly
- Ski Simulator
- Yoga Studio
Neighborhood: 80031
Areas of interest
Use our interactive map to explore the neighborhood and see how it matches your interests.
Travel times
Walk, Transit & Bike Scores
Walk Score®
/ 100
Somewhat WalkableTransit Score®
/ 100
Some TransitBike Score®
/ 100
BikeableNearby schools in Westminster
GreatSchools rating
- 4/10Adams Elementary SchoolGrades: PK-5Distance: 0.8 mi
- 7/10Mandalay Middle SchoolGrades: 6-8Distance: 1.2 mi
- 7/10Standley Lake High SchoolGrades: 9-12Distance: 2.8 mi
Nearby apartments for rent


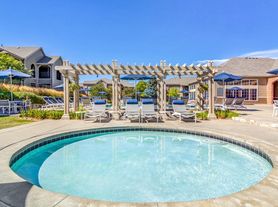
Listing order may reflect relevance, quality, and paid promotion.
Similar apartments for rent
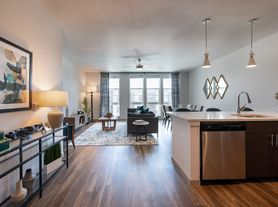
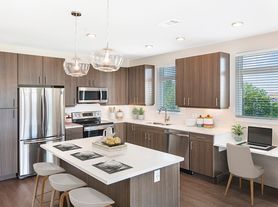
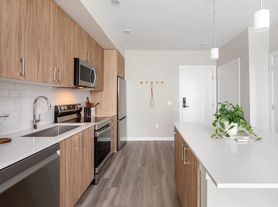

Frequently asked questions
What is the walk score of Aspire?
Aspire has a walk score of 53, it's somewhat walkable.
What is the transit score of Aspire?
Aspire has a transit score of 39, it has some transit.
What schools are assigned to Aspire?
The schools assigned to Aspire include Adams Elementary School, Mandalay Middle School, and Standley Lake High School.
Does Aspire have in-unit laundry?
Yes, Aspire has in-unit laundry for some or all of the units.
What neighborhood is Aspire in?
Aspire is in the 80031 neighborhood in Westminster, CO.
What are Aspire's policies on pets?
Cats are allowed, with a maximum weight restriction of 75lbs. A maximum of 2 cats are allowed per unit. To have a cat at Aspire there is a required deposit of $300. This building has a pet fee ranging from $150 to $150 for cats. This building has a one time fee of $150 and monthly fee of $35 for cats. Dogs are allowed, with a maximum weight restriction of 75lbs. A maximum of 2 dogs are allowed per unit. To have a dog at Aspire there is a required deposit of $300. This building has a pet fee ranging from $150 to $150 for dogs. This building has a one time fee of $150 and monthly fee of $35 for dogs.
Does Aspire have virtual tours available?
Yes, 3D and virtual tours are available for Aspire.
Can I submit a Portable Tenant Screening Report when I apply?
Applicant has the right to provide Aspire with a Portable Tenant Screening Report (PTSR), as defined in §38-12-902(2.5), Colorado Revised Statutes; and 2) if Applicant provides Aspire with a PTSR, Aspire is prohibited from: a) charging Applicant a rental application fee; or b) charging Applicant a fee for Aspire to access or use the PTSR. Aspire may limit acceptance of PTSRs to those that are not more than 30 days old. Confirm PTSR requirements directly with Aspire.
There are 9+ floor plans availableWith 87% more variety than properties in the area, you're sure to find a place that fits your lifestyle.

