Listing order may reflect relevance, quality, and paid promotion.
Apartment building
3–unit building
1,280–1,875 sqft
3 bedrooms
1–3 bathrooms
What's special

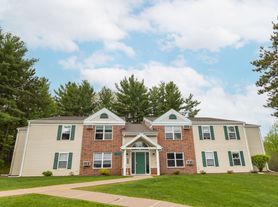
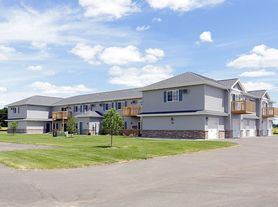
5106 Chadwick Street - 3-bedroom, 1 bath Apartment with Huge Basement and 2-car attached garage - $1,600/month plus utilities - The main level floorplan includes living room, dining room, galley style kitchen, full bathroom, and 3-bedrooms. This unit just underwent light renovations including new luxury vinyl plank flooring, paint, new dishwasher, and toilet. There is a huge unfinished basement with plenty of storage and washer and dryer hook-ups (will supply a washer and dryer for an additional $50/month). There is a concrete patio in back with a privacy fence that separates it from the other unit and there are large side and front yards. Pets allowed (No Aggressive breeds). For pets the rent is an additional $40/month/pet and there is a one-time non-refundable pet fee of $200 and and an additional $200 added to the security deposit. No smoking.
Available soon.
To set up an appointment, please complete the following 3 steps:
1) Fill out a guest card with your contact information by clicking the "Contact Us" button and then fill out the information.
2) After completing the guest card, you will receive an email with a link to our rental inquiry form which goes through our pre-screening questions. Please complete that form.
Do not complete a paid application until you have communicated with our office. Here is a link to a free application and from that we can complete most of the application process for free (Statewide background check, Income verification, & reference check):
Once those are approved we will have you complete the paid portion (credit check and nationwide background check). By doing the free application first it will save you the application fee if you do not pass one of the free checks or if we have an approved application already.
Facts, features & policies
Unit Features
Other
2-car Attached Garage
Central Air
Dishwasher
Garbage Pickup
Huge Unfinished Basement
Large Yard
Luxury Vinyl Plank Flooring
Range Oven
Refrigerator
Neighborhood: 54476
Areas of interest
Use our interactive map to explore the neighborhood and see how it matches your interests.
Building Location
Getting around
Walk Score®
/ 100
Car-Dependent
Bike Score®
/ 100
Somewhat Bikeable
Nearby schools in Weston
Odyssey Elementary
Grades K-5 • 0.9 miles
7/10
GreatSchools® Rating
Test Score Rating
5/10
Student Progress Rating
8/10
Weston Elementary School
Grades PK-5 • 0.8 miles
6/10
GreatSchools® Rating
Test Score Rating
6/10
Student Progress Rating
6/10
D C Everest High School
Grades 10-12 • 2.2 miles
6/10
GreatSchools® Rating
College Readiness Rating
9/10
Student Progress Rating
4/10
Frequently asked questions
What is the walk score of 5106-08 Chadwick St?
5106-08 Chadwick St has a walk score of 16, it's car-dependent.
What schools are assigned to 5106-08 Chadwick St?
The schools assigned to 5106-08 Chadwick St include Odyssey Elementary, Weston Elementary School, and D C Everest High School.
What neighborhood is 5106-08 Chadwick St in?
5106-08 Chadwick St is in the 54476 neighborhood in Weston, WI.
There are currently no available units for 5106-08 Chadwick St on Zillow. Find rental availability at nearby or similar apartment buildings below.
Do you manage this property?
Claiming gives you access to insights and data about this property.