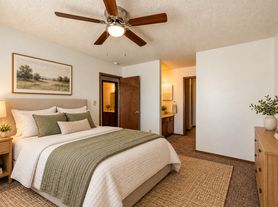
Horizons East was created for those who know what they want out of life! Our elegant homes of distinction provide carefree living with personalized service. You'll be surrounded by natural beauty and vitality. With our central location, you are just minutes from fine dining, shopping, and recreation. With features such as laundry cabanas and three sparkling pools, you'll be living the good life at Horizons East.
Status: Special offer
Horizons East
505 N Rock Rd, Wichita, KS 67206
Verified
Apartment building
1-2 beds
Pet-friendly
Covered parking
Available units
Price may not include required fees and charges. Price shown reflects the lease term provided for each unit.
 Unit 10-1034 1 bd, 1 ba | 643 | Dec 7 | $749 |
 Unit 08-830 1 bd, 1 ba | 694 | Jan 17 | $784 |
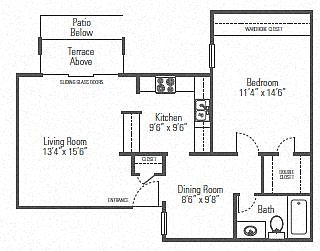 Unit 10-1031 1 bd, 1 ba | 725 | Now | $819 |
Unit 10-1021 1 bd, 1 ba | 694 | Jan 31 | $859 |
 Unit 04-439 1 bd, 1 ba | 837 | Jan 31 | $899 |
Unit 01-101 1 bd, 1 ba | 725 | Jan 31 | $944 |
Unit 04-435 1 bd, 1 ba | 725 | Jan 31 | $944 |
 Unit 09-911 2 bd, 1 ba | 963 | Dec 21 | $999 |
Unit 09-905 2 bd, 1 ba | 963 | Jan 31 | $999 |
Unit 04-437 1 bd, 1 ba | 837 | Jan 31 | $1,024 |
Unit 10-1003 1 bd, 1 ba | 837 | Jan 31 | $1,024 |
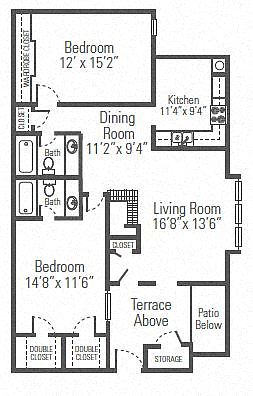 Unit 01-129 2 bd, 2 ba | 1,075 | Jan 31 | $1,099 |
 Unit 11-1107 2 bd, 2 ba | 1,194 | Dec 8 | $1,149 |
 Unit 14-1401 2 bd, 1.5 ba | 1,130 | Jan 31 | $1,149 |
Unit 01-125 2 bd, 2 ba | 1,075 | Jan 31 | $1,249 |
What's special
Three sparkling poolsLaundry cabanasSurrounded by natural beauty
Office hours
| Day | Open hours |
|---|---|
| Mon - Fri: | 9 am - 5 pm |
| Sat: | 10 am - 2 pm |
| Sun: | Closed |
Facts, features & policies
Building Amenities
Community Rooms
- Fitness Center
Other
- Swimming Pool: Sparkling Swimming Pool
Outdoor common areas
- Barbecue: BBQ/Picnic Area
- Sundeck
Services & facilities
- Storage Space
Unit Features
Appliances
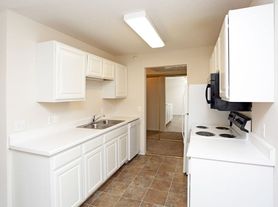
- Dishwasher
- Garbage Disposal
- Refrigerator
Cooling
- Air Conditioning: Air Conditioner
- Ceiling Fan
Flooring
- Vinyl Plank Flooring & Carpet*
Internet/Satellite
- Cable TV Ready
Other
- Fireplace
- Patio Balcony
Policies
Parking
- Covered Parking: Carport
- None
Lease terms
- 12
Pet essentials
Additional details
Dogs & Cats Welcome | Restrictions: No Aggressive Breeds
Pet amenities
Pet Play Area
Special Features
- 24-Hour Security Cameras
- Availability 24 Hours: 24-Hour Emergency Maintenance
- Efficient Appliances
- Pet Play Area
- Skylight
- Tub/Shower
Neighborhood: 67206
Areas of interest
Use our interactive map to explore the neighborhood and see how it matches your interests.
Travel times
Getting around
Walk Score®
/ 100
Car-DependentTransit Score®
/ 100
Some TransitBike Score®
/ 100
Somewhat BikeableNearby schools in Wichita
Price-Harris Communications Magnet Elementary School
Grades PK-5 • 0.6 miles6/10
GreatSchools® Rating
Test Score Rating
5/10Academic Progress Rating
7/10Coleman Middle School
Grades 6-8 • 1.2 miles2/10
GreatSchools® Rating
Test Score Rating
1/10Academic Progress Rating
2/10Heights High School
Grades 9-12 • 6.6 miles1/10
GreatSchools® Rating
Test Score Rating
2/10College Readiness Rating
1/10Living in Wichita
Forest Hills, Brookhollow, Rockhurst, Lakeside Acres and Minneha span east Wichita and Eastborough, with tree-lined residential streets, ponds and the wider plains landscape. Summers are hot, winters can be cold, and spring brings changeable weather. Nearby outdoor destinations include the gardens and walking paths at Botanica, the Keeper of the Plains along the Arkansas River, and neighborhood parks and trails; check local park listings for playgrounds and dog-access rules. Dining and coffee options cluster along the east-side commercial corridors, while Bradley Fair offers shops, restaurants and seasonal events. Old Town and downtown Wichita are reachable for museums, performances and nightlife. Driving is convenient on the area’s arterial roads, and Wichita Transit provides bus service, though routes and frequency vary. For ZIP code 67206, median rent is $1,420 per month, with a typical range of $675 to $2,261, based on 24 active listings.
Powered by Zillow data and AI technology.
Cost calculator
Nearby apartments for rent
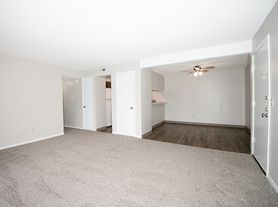

Listing order may reflect relevance, quality, and paid promotion.
Similar apartments for rent
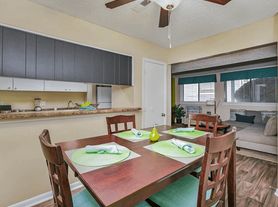
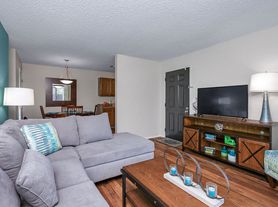
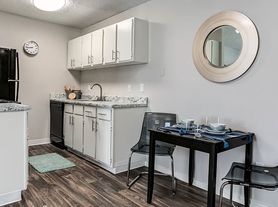




Frequently asked questions
Where is Horizons East located, and what is the neighborhood like?
Horizons East is located at 505 N Rock Rd, Wichita, KS. The surrounding area includes multiple restaurants and cafes within 2 miles, such as Knolla's Pizza East, Chick-fil-A, and Starbucks.
What is the average rent in Wichita, KS?
Based on the latest Zillow data, the median rent across all unit types in ZIP code 67206 in Wichita is currently $1,420 per month. Prices vary by neighborhood, floor plan, and building amenities.
What schools are assigned to Horizons East?
The schools assigned to Horizons East include Price-Harris Communications Magnet Elementary School, Coleman Middle School, and Heights High School.
What are the grocery stores and everyday shopping options near Horizons East?
Horizons East is located near 5 grocery stores, including Dillons (0.3 miles) and The Seafood Shop (0.8 miles). Additional shopping options, including Victoria's Secret PINK, are approximately 0.9 miles away.
What is the minimum and maximum rent for Horizons East?
The total price for an apartment unit in Horizons East ranges from $749 to $1,299. The total price will vary by floor plan, unit size, and unit amenities.
