Living the New Vermont Green
Our community is built around a simple idea: living closer together reduces environmental impact while improving quality of life. Finney Crossing apartments are designed to rigorous energy efficiency standards and feature rooftop solar panels that generate enough renewable energy to power the equivalent of 166 Vermont homes annually. Residents also benefit from bike-friendly infrastructure, composting programs, and electric vehicle charging, helping make sustainable living a practical part of everyday life.
A Wealth of Amenities
Comfort and convenience are equally central to the Finney Crossing experience. Residents enjoy a heated outdoor pool, clubhouse, grilling areas, community gardens, and fully equipped fitness facilities in each building. Covered parking protects your vehicle from Vermont's winter weather, and indoor bike storage makes cycling an easy way to get around town.
Security & Dedicated Maintenance
Security and peace of mind are built into the design of our community, with modern entry systems, secure mail rooms, and gated garage areas. Just as important, our dedicated on-site maintenance team ensures that when issues arise, they are handled quickly and professionally.
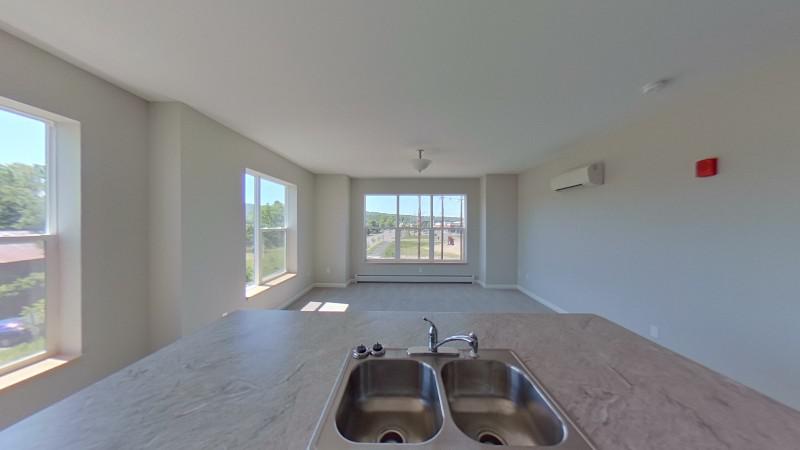
Explore 3D tour
Apartment building
1-2 beds
Cats only
Covered parking
Air conditioning (wall unit)
Shared laundry
Available units
Price may not include required fees and charges.
Unit , sortable column | Sqft, sortable column | Available, sortable column | Base rent, sorted ascending |
|---|---|---|---|
 87/88/178 G 1 bd, 1 ba | 865 | Now | $1,825+ |
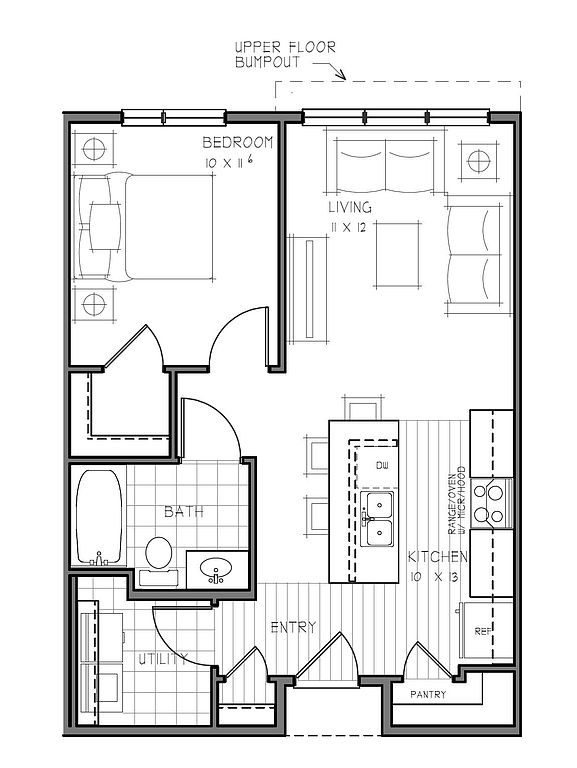 664-B2 1 bd, 1 ba | 658 | Now | $1,825+ |
88 A 1 bd, 1 ba | 717 | Now | $1,900+ |
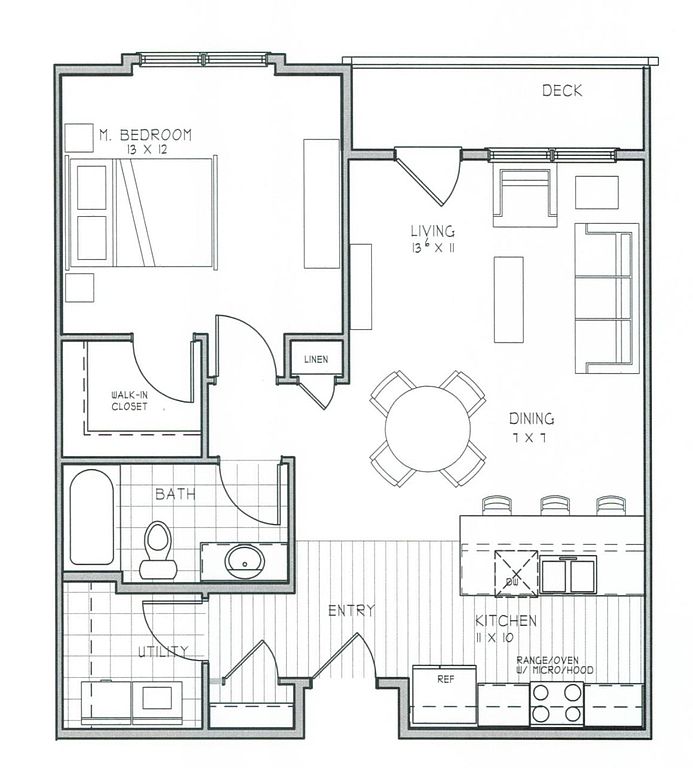 87/88/178 B 1 bd, 1 ba | 800 | Now | $1,975+ |
 668-A4 1 bd, 1 ba | 691 | Now | $2,050+ |
 668-A3 1 bd, 1 ba | 681 | Now | $2,050+ |
 236-A 2 bd, 2 ba | 1,088 | Now | $2,350+ |
 102-E 2 bd, 2 ba | 1,014 | Now | $2,350+ |
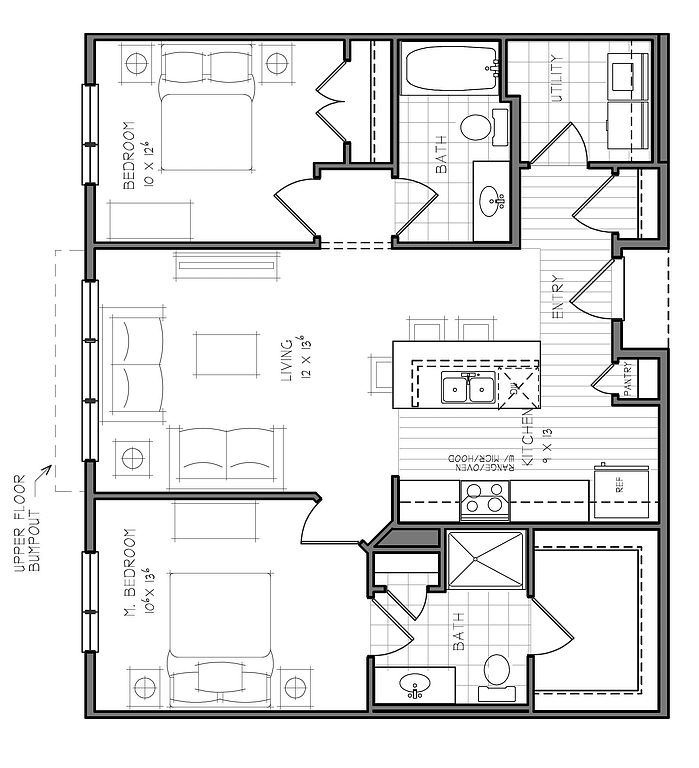 280-C2 2 bd, 2 ba | 979 | Now | $2,350+ |
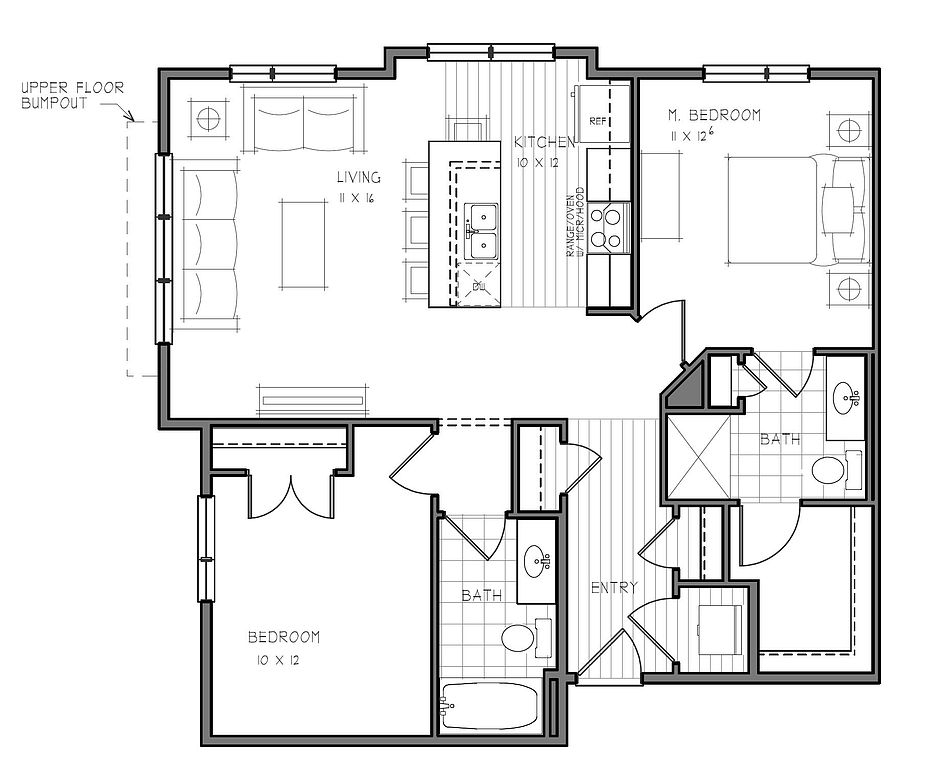 280-E 2 bd, 2 ba | 1,009 | Now | $2,400+ |
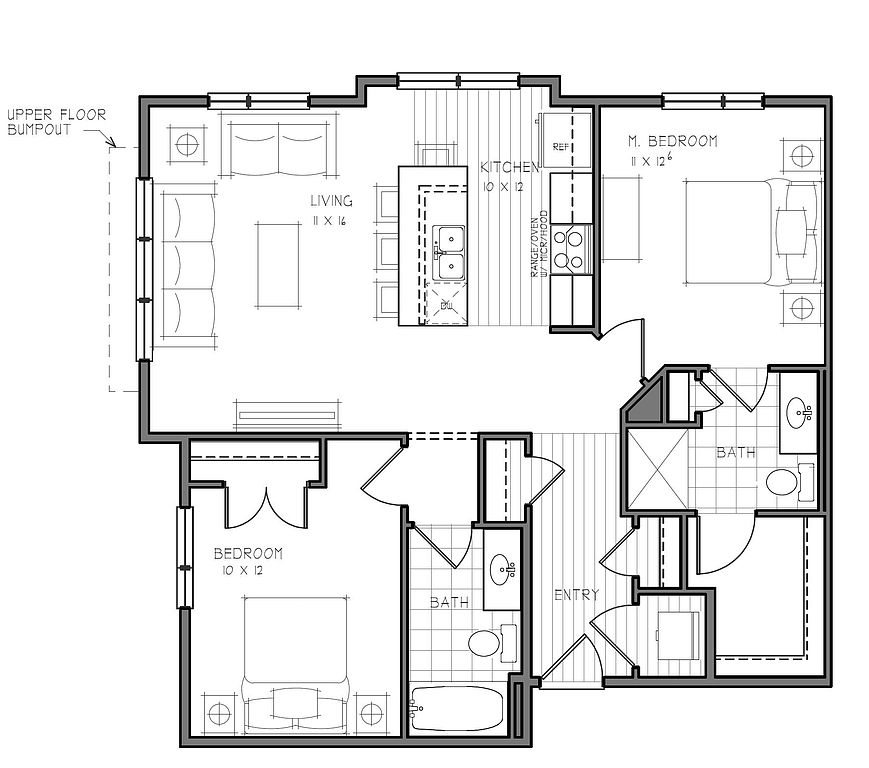 664-E1 2 bd, 2 ba | 993 | Now | $2,400+ |
 668-C4 2 bd, 2 ba | 1,051 | Now | $2,650+ |
 236-D 2 bd, 2 ba | 1,369 | Now | $2,750+ |
What's special
Clubhouse
Get the party started
This building features a clubhouse. Less than 1% of buildings in Chittenden County have this amenity.
Heated outdoor poolGrilling areasGated garage areasCovered parkingIndoor bike storageElectric vehicle chargingRooftop solar panelsFully equipped fitness facilities
3D tours
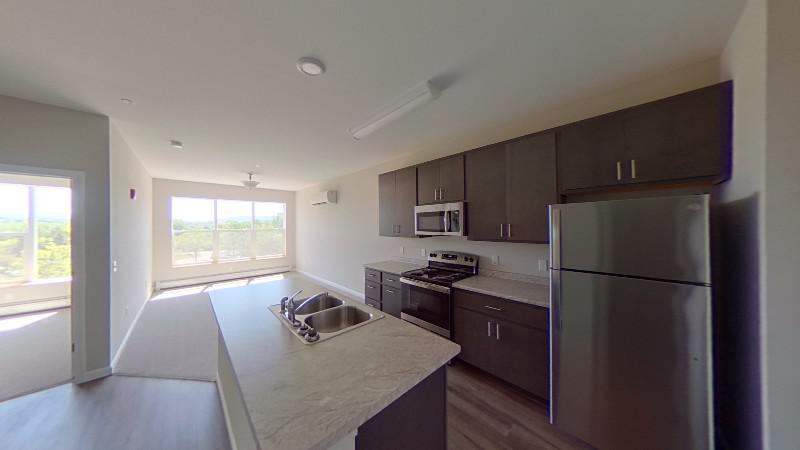
- 664-325
 323
323 664-321
 664-319
 664-302
 664-307
 309a
309a 87-115
 236-204
 178-308
 87-218
 664-119
 664-101
 87-218
 87-219
 87-109
 664-102
 102-201
 664-109A
 88-208
 280-108
 280-118
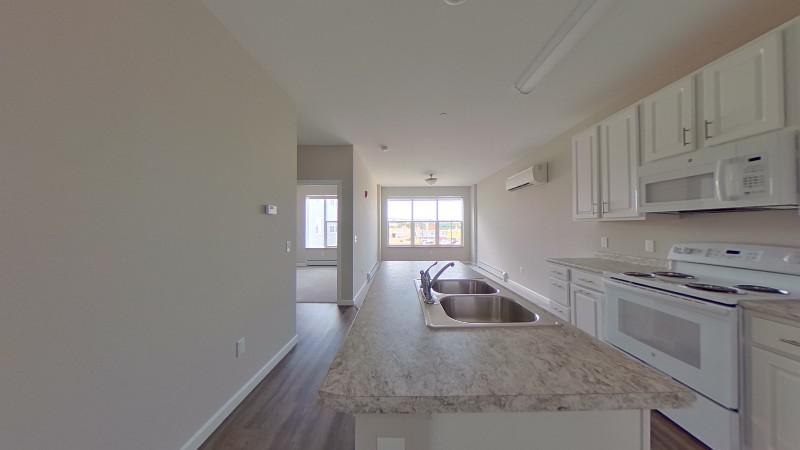 280-210
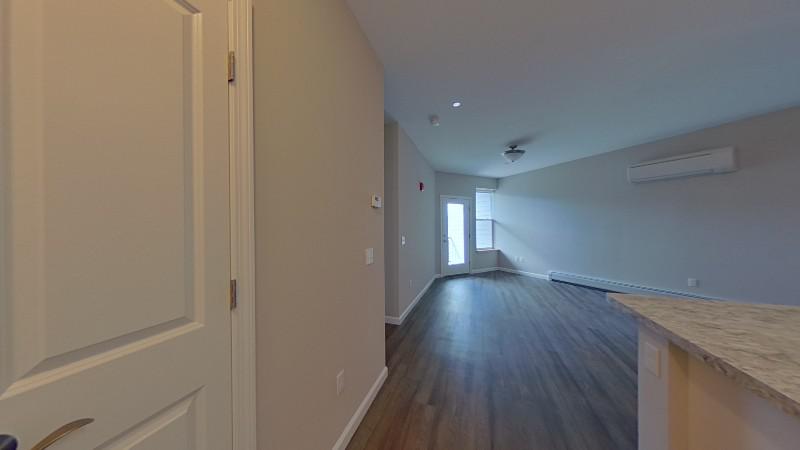 280-206
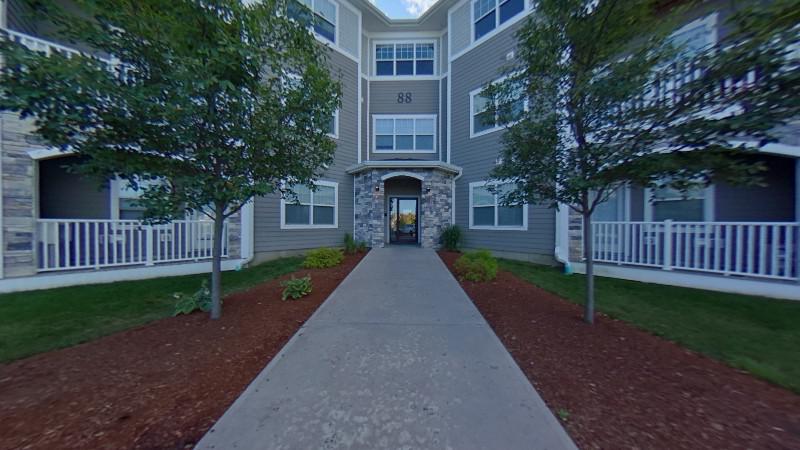 Amenities
 102-307
 280-121
 102-209
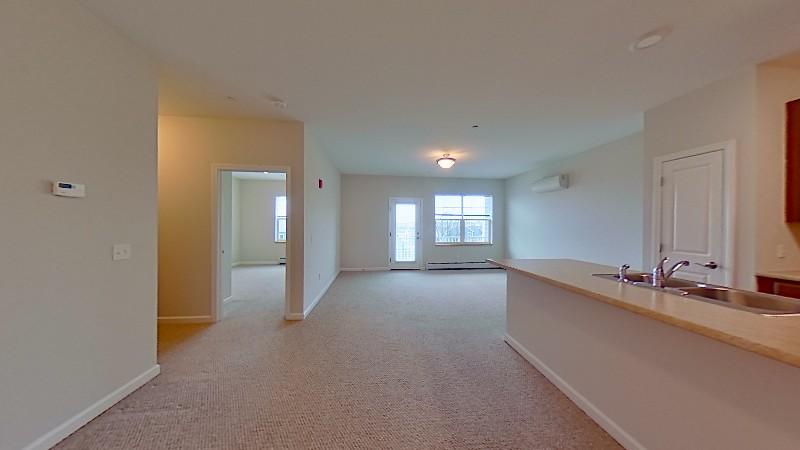 87 Seymour St, Unit 213
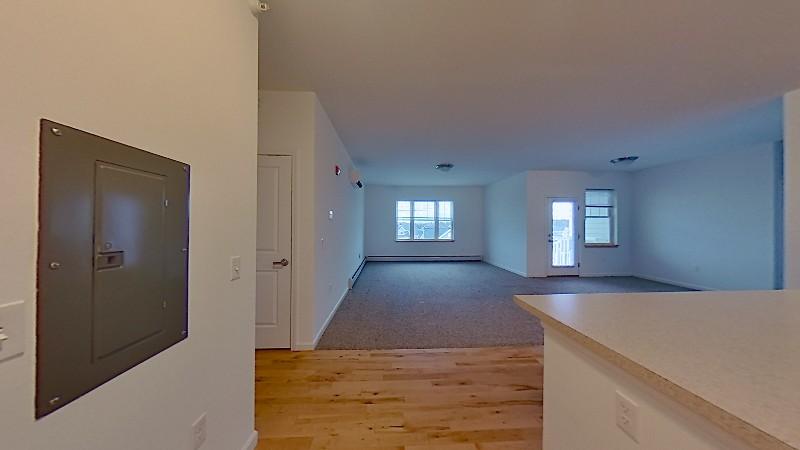 236 Zephyr Unit 307
 88 Holland Unit 201
 236 Zephyr Unit 201
 668 Zephyr Unit 408
 668 Zephyr Unit 302
 668 Zephyr Unit 101
 Interactive floorplan 1
 Interactive floorplan 2
 Interactive floorplan 3
 Interactive floorplan 4
 Interactive floorplan 5
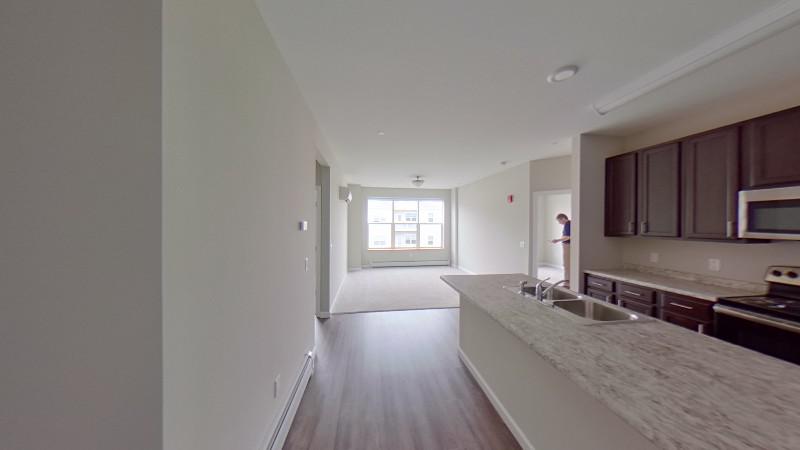 Interactive floorplan 6
 Interactive floorplan 7
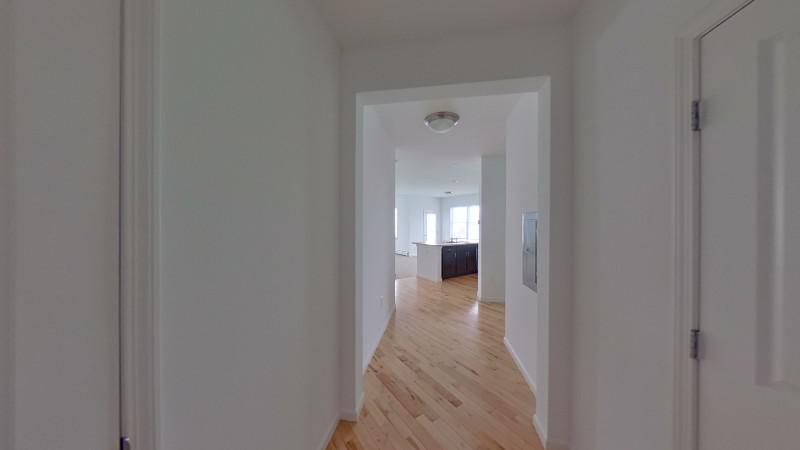 Interactive floorplan 8
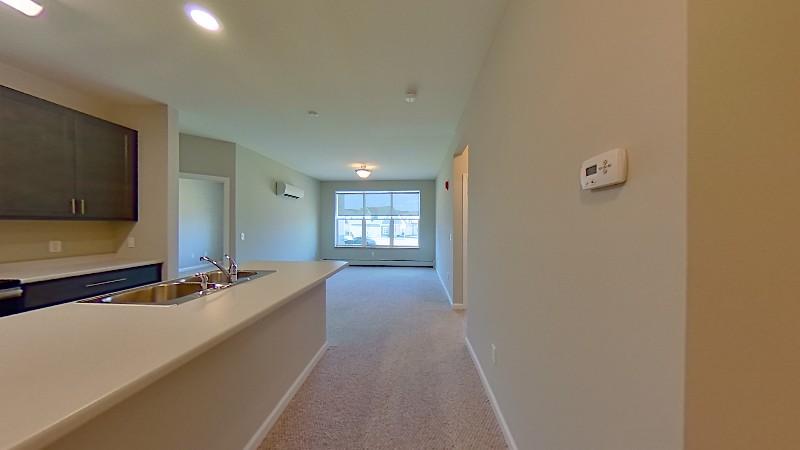 Interactive floorplan 9
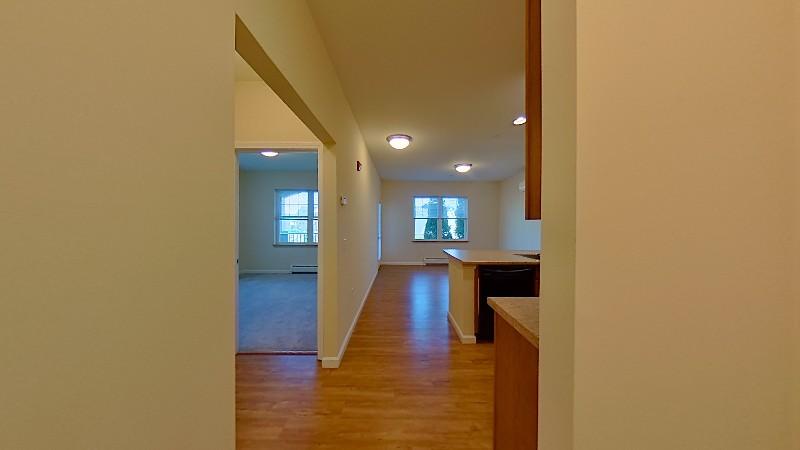 Interactive floorplan 10
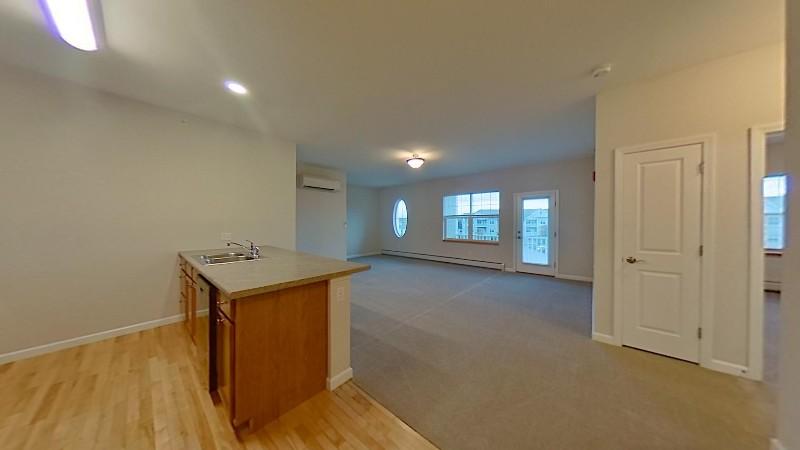 Interactive floorplan 11
Office hours
| Day | Open hours |
|---|---|
| Mon - Fri: | 9:30 am - 4:30 pm |
| Sat: | Closed |
| Sun: | Closed |
Facts, features & policies
Building Amenities
Community Rooms
- Club House
- Fitness Center
Other
- Laundry: Shared
- Swimming Pool
Outdoor common areas
- Barbecue
- Garden
- Lawn
- Patio
- Picnic Area
Security
- Controlled Access
- Intercom
Services & facilities
- Bicycle Storage
- Electric Vehicle Charging Station
- Elevator
- On-Site Management
- Online Maintenance Portal
- Online Rent Payment
- Storage Space
Unit Features
Appliances
- Dishwasher
- Freezer
- Microwave Oven
- Oven
- Range
- Refrigerator
- Washer/Dryer Hookups
Cooling
- Air Conditioning
- Wall Mounted Air Conditioning
Flooring
- Carpet
- Laminate
Internet/Satellite
- Cable TV Ready
- High-Speed Internet Ready
Other
- 9 Foot Ceilings
- Energy Star Rated Appliances
- Patio Balcony
- Secure Entry
Policies
Parking
- Covered Parking
- Garage
- Off Street Parking
- Parking Lot
- Underground Garage
Lease terms
- One year
Utilities included in rent
- Heating
- Hot Water
Pet essentials
- CatsAllowed
- DogsDogs are not allowed
Special Features
- 45+ Eateries Nearby
- EV Charging Stations On Site
- Movie Cinema 5 Minute Walk
- National Shopping Chain Stores Nearby
- Pet Care Facility Nearby.
- Three Grocery Stores Within 5 Minutes.
Neighborhood: 05495
Areas of interest
Use our interactive map to explore the neighborhood and see how it matches your interests.
Travel times
Getting around
Walk Score®
/ 100
Car-DependentBike Score®
/ 100
Very BikeableNear Finney Crossing
- Grocery stores within a 5-minute drive include Hannaford Supermarket, Shaw's Supermarket and Vermont Meat & Seafood Market.
- Oasis Day Spa, a spa, offering body treatments, hydrotherapy, massages, facials, manicures, pedicures, and hair styling, is within a 5-minute drive.
- Pet Lodge of Williston, a pet care facility, offering doggie day care, cat and dog boarding, dog training, pet grooming and various pet supplies, is a 5-minute drive away.
- Chef's Corner Café & Bakery, less than a 10-minute walk, offers an eat-in breakfast, lunch and brunch café, catering services and freshly baked pastries and cakes.
- The 1 route is a 5-minute walk away.
Nearby schools in Williston
Williston Schools
Grades PK-8 • 1.9 miles8/10
GreatSchools® Rating
Test Score Rating
9/10Academic Progress Rating
6/10Champlain Valley Uhsd #15
Grades 9-12 • 7.6 miles10/10
GreatSchools® Rating
Test Score Rating
10/10College Readiness Rating
10/10Living in Williston
- Community VibeResidents enjoy a strong sense of community with regular local events, farmers' markets, and neighborhood gatherings that bring people together.
- Dining SceneThe local dining scene features a mix of cozy cafes and diverse eateries, offering a delightful array of culinary experiences.
- Family VibesThe neighborhood offers numerous parks and recreational facilities that cater to families, making it an ideal spot for children to play and grow.
- Outdoor ActivitiesWith abundant natural beauty, the area is perfect for outdoor activities like hiking, biking, and exploring nature, appealing to those who love the great outdoors.
In the 05495 area, you'll find a charming blend of rural tranquility and vibrant community life. The region is known for its picturesque landscapes, including rolling hills and lush greenery, perfect for outdoor enthusiasts who enjoy hiking and biking trails. With a variety of local markets, coffee shops, and family-owned restaurants, this neighborhood fosters a strong sense of community and offers ample dining options for all tastes. The median rent in this area is approximately $1,800, with rental prices ranging from $1,200 to $2,500, making it an appealing choice for those seeking a welcoming place to call home.
Powered by Zillow data and AI technology.
Nearby apartments for rent



Listing order may reflect relevance, quality, and paid promotion.
Similar apartments for rent



Frequently asked questions
Finney Crossing is located at 88 Holland Ln in Williston, VT. The surrounding area includes approximately 18 restaurants and cafes within 1 mile, such as Ramunto's Brick Oven Pizza, Bagels Plus, and Superb Cupcakes.
The nearest public transit stop is Bus Stop Wright Ave, approximately 0.5 miles away.
Finney Crossing is located within 0.3 miles of Taft's Corner Pond, 0.4 miles of Brennan Park, and 0.5 miles of DEW Office.
Finney Crossing is located near 3 grocery stores, including 0.2 miles from Shelburne Meat Market at Williston, 0.2 miles from Amarah's Chocolate, and 0.3 miles from Healthy Living. Additional shopping options, including Plato's Closet, are approximately 0.2 miles away.
The total price for an apartment unit in Finney Crossing ranges from $1,825 to $2,750. The total price will vary by floor plan, unit size, and unit amenities.
The closest hospitals and medical facilities to Finney Crossing include UVM Medical Center Adult Primary Care - Williston (0.3 miles away), Geriatric Medicine - Williston (0.3 miles away), and Woodhaven Health (0.4 miles away).
Finney Crossing is near approximately 18 restaurants within 1 mile, including Ramunto's Brick Oven Pizza (0.2 miles away), Bagels Plus (0.2 miles away), and Superb Cupcakes (0.3 miles away).
The schools assigned to Finney Crossing include Williston Schools and Champlain Valley Uhsd #15.
