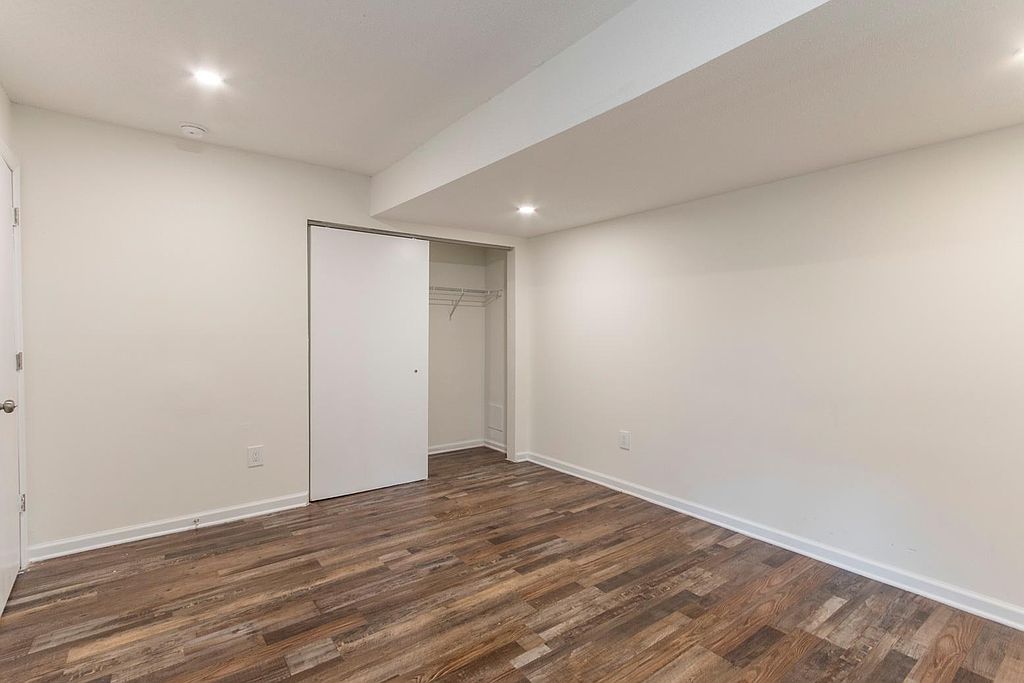
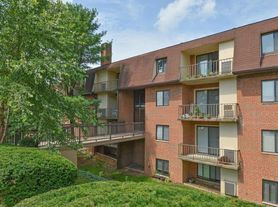
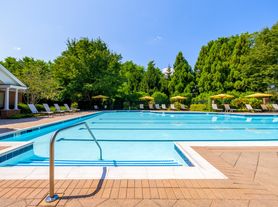
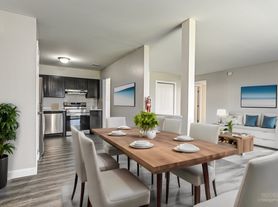
The Oakley offers fully renovated and spacious apartments in a professionally managed community. Situated on a beautiful 5 Acre property within a short walk to grocery shopping, entertainment venues, restaurants and national retailers. Relax on your terrace or enjoy a proper front yard with lush landscaping. All kitchens equipped with stainless steel appliances and granite countertops. In-unit washer and dryer in selected units.
Brand new renovated units starting Spring 2020! The Property is under new ownership and management, all units have been fully renovated. Come see our newly renovated units and choose from various layouts. You can schedule a showing online by going to our website and click on Schedule a Tour.
*Availability of apartments is subject to change without prior notice. Please contact us directly for the most up-to-date information.*
Status: Special offer
The Oakley
2150 Melson Rd, Wilmington, DE 19808
Verified
Apartment building
1-2 beds
Pet-friendly
Parking lot
Air conditioning (wall unit)
In-unit laundry (W/D)
Available units
Price may not include required fees and charges.
 Willow 1 bd, 1.5 ba | 690 | Now | $1,290+ |
 Unit 2124-34 2 bd, 1 ba | 820 | Now | $1,325 |
Unit 2111-93 2 bd, 1 ba | 820 | Dec 1 | $1,325 |
Unit 2112-58 2 bd, 1 ba | 820 | Dec 6 | $1,325 |
 Unit 2140-3 2 bd, 2 ba | 820 | Jan 9 | $1,350 |
Unit 2136-9 2 bd, 2 ba | 820 | Mar 8 | $1,350 |
 Unit 2251-C31 2 bd, 1 ba | 995 | Apr 8 | $1,500 |
 Unit 2102-E53 2 bd, 2 ba | 1,025 | Dec 16 | $1,550 |
 Unit 2102-E58 2 bd, 1.5 ba | 1,025 | Apr 7 | $1,550 |
What's special
Granite countertops
Office hours
| Day | Open hours |
|---|---|
| Mon - Fri: | 9 am - 5 pm |
| Sat - Sun: | Closed |
Facts, features & policies
Building Amenities
Fitness & sports
- Other Sports Court
Other
- Laundry: In Unit
Outdoor common areas
- Lawn
- Patio
- Picnic Area
- Playground
Services & facilities
- On-Site Management
- Online Maintenance Portal
- Online Rent Payment
- Pet Park
View description
- Park
Unit Features
Appliances
- Dishwasher
- Dryer
- Freezer
- Garbage Disposal
- Microwave Oven
- Oven
- Range
- Refrigerator
- Washer
- Washer/Dryer Hookups
Cooling
- Central Air Conditioning
- Wall Mounted Air Conditioning
- Window Mounted Air Conditioning
Flooring
- Hardwood
- Tile
- Vinyl
Heating
- Electric
- Gas
Internet/Satellite
- High-Speed Internet Ready
Other
- Patio Balcony
Policies
Parking
- Parking Lot
Lease terms
- One year
Pet essentials
Pet amenities
Pet Park
Neighborhood: 19808
Areas of interest
Use our interactive map to explore the neighborhood and see how it matches your interests.
Travel times
Getting around
Walk Score®
/ 100
Somewhat WalkableTransit Score®
/ 100
Some TransitNearby schools in Wilmington
Mote (Anna P.) Elementary School
Grades K-5 • 0.3 miles6/10
GreatSchools® Rating
Test Score Rating
2/10Student Progress Rating
9/10Stanton Middle School
Grades 6-8 • 1.4 miles3/10
GreatSchools® Rating
Test Score Rating
1/10Student Progress Rating
4/10McKean (Thomas) High School
Grades 9-12 • 2.4 miles2/10
GreatSchools® Rating
College Readiness Rating
4/10Living in Wilmington
Marshallton, Cedars, Cranston Heights, Eastburn Heights and Faulkland sit in western Wilmington amid gently rolling inland terrain, with a four-season climate of warm summers and cool winters. The area blends residential streets with wooded pockets and commercial corridors; Marshallton’s historic village setting adds a distinctive connection to the region’s past. Parks and local green spaces offer room to walk, play and enjoy the outdoors, while nearby trails and sidewalks support everyday outings with dogs. Shopping and dining are concentrated along major roads, with cafés, takeout and everyday services close at hand; larger retail options are also within reach. Arts and nightlife are quieter locally, with more venues available toward central Wilmington. Driving is convenient on the area’s arterial roads, while bus service connects parts of the district to the wider city. For ZIP code 19808, the median rent is $1,900 per month, with a typical range of $1,247 to $24,727.
Powered by Zillow data and AI technology.
Cost calculator
Nearby apartments for rent

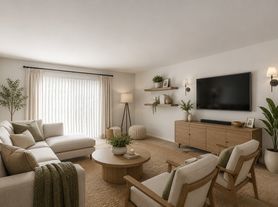


Listing order may reflect relevance, quality, and paid promotion.
Similar apartments for rent


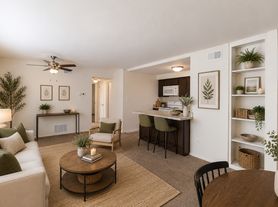

Frequently asked questions
Where is The Oakley located, and what is the neighborhood like?
The Oakley is located at 2150 Melson Rd, Wilmington, DE. The surrounding area includes multiple restaurants and cafes within 2 miles, such as Panera Bread, Bellefonte Brewing Company, and Rita's Italian Ice & Frozen Custard.
What is the average rent in Wilmington, DE?
Based on the latest Zillow data, the median rent across all unit types in ZIP code 19808 in Wilmington is currently $1,900 per month. Prices vary by neighborhood, floor plan, and building amenities.
What schools are assigned to The Oakley?
The schools assigned to The Oakley include Mote (Anna P.) Elementary School, Stanton Middle School, and McKean (Thomas) High School.
What are the grocery stores and everyday shopping options near The Oakley?
The Oakley is located near 7 grocery stores, including Gigante International Foods Market (0.4 miles) and ALDI (0.6 miles). Additional shopping options, including The Vitamin Shoppe, are approximately 0.4 miles away.
What is the minimum and maximum rent for The Oakley?
The total price for an apartment unit in The Oakley ranges from $1,290 to $1,550. The total price will vary by floor plan, unit size, and unit amenities.
