$1,380 - $2,041
- 1+ bd
- 1+ ba
- 818+ sqft
Sidbury Crossing
For rent
Unit , sortable column | Sqft, sortable column | Available, sortable column | Base rent, sorted ascending |
|---|---|---|---|
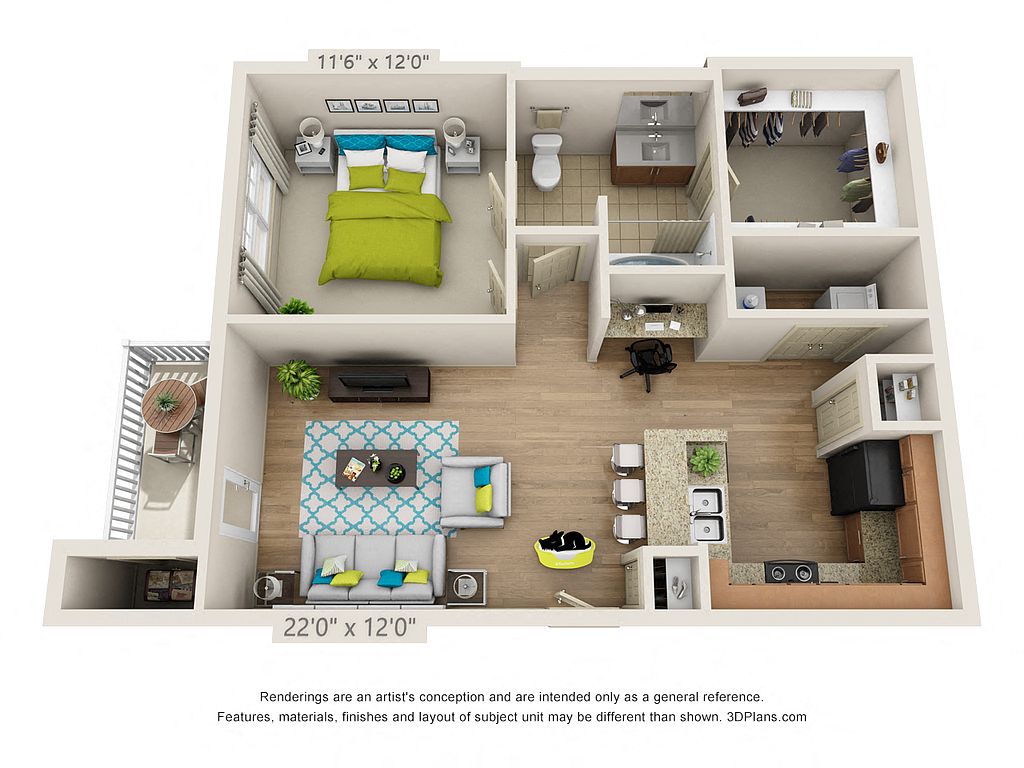 Unit 9-206 1 bd, 1 ba | 720 | Now | $1,375 |
Unit 7-103 1 bd, 1 ba | 720 | Oct 12 | $1,405 |
Unit 9-104 1 bd, 1 ba | 720 | Nov 8 | $1,490 |
 Unit 3-307 2 bd, 2 ba | 1,150 | Now | $1,562 |
Unit 5-202 2 bd, 2 ba | 1,150 | Sep 19 | $1,607 |
 Unit 3-301 2 bd, 2 ba | 1,250 | Now | $1,663 |
Unit 3-208 2 bd, 2 ba | 1,250 | Now | $1,663 |
Unit 5-207 2 bd, 2 ba | 1,150 | Now | $1,697 |
Unit 3-102 2 bd, 2 ba | 1,150 | Oct 6 | $1,712 |
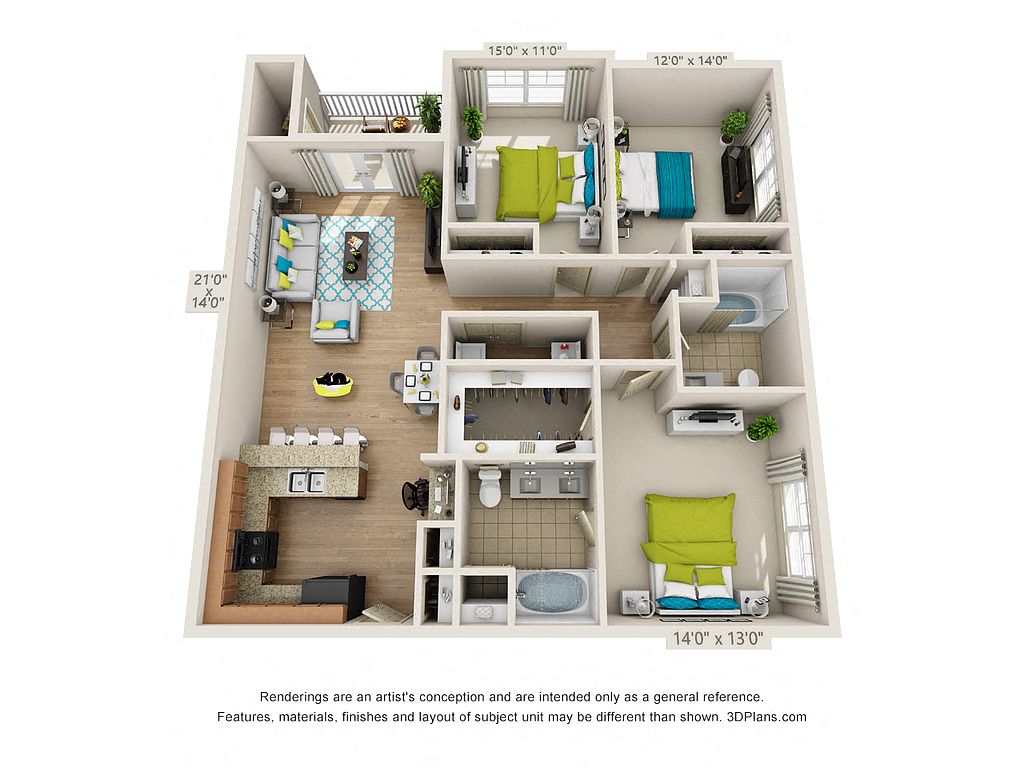 Unit 9-301 3 bd, 2 ba | 1,333 | Now | $1,754 |
Unit 5-201 2 bd, 2 ba | 1,250 | Now | $1,798 |
Unit 4-108 2 bd, 2 ba | 1,250 | Oct 7 | $1,803 |
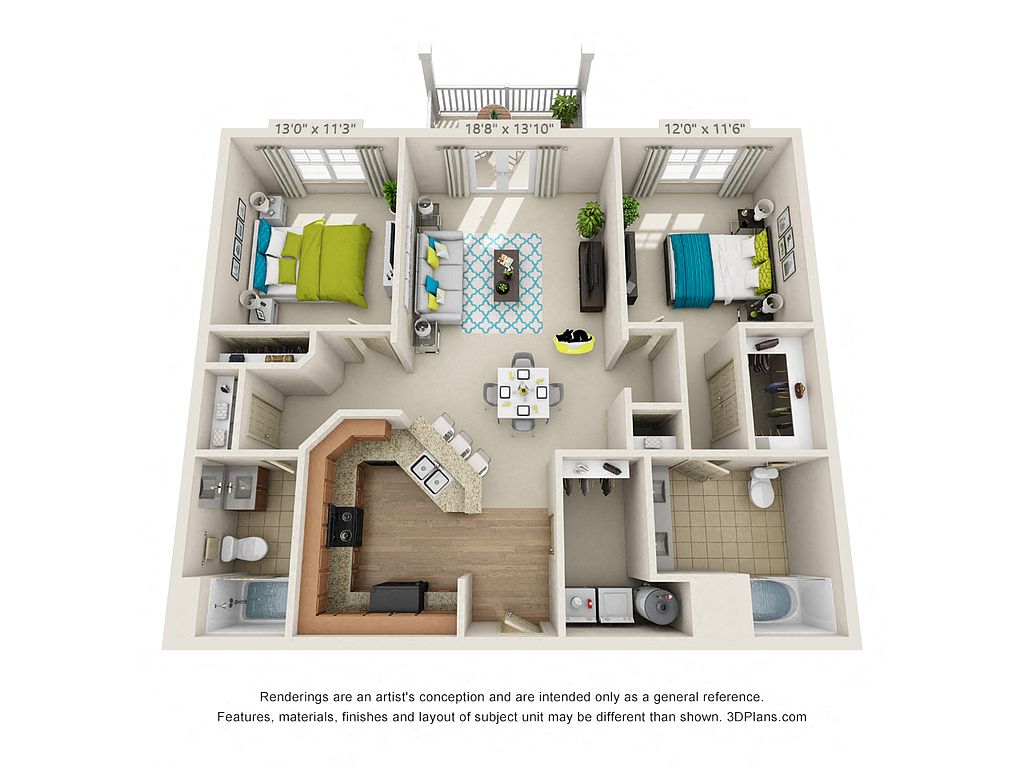 Unit 1-106 2 bd, 2 ba | 1,047 | Oct 3 | $1,951 |
| Day | Open hours |
|---|---|
| Mon - Fri: | 9 am - 6 pm |
| Sat: | 10 am - 4 pm |
| Sun: | Closed |
Tap on any highlighted unit to view details on availability and pricing
Use our interactive map to explore the neighborhood and see how it matches your interests.
Nestled in the coastal charm of Wilmington, NC, the 28405 zip code offers renters a vibrant lifestyle filled with a mix of suburban tranquility and urban energy. The area boasts beautiful weather, with mild winters and warm summers, making it perfect for outdoor activities. Residents can enjoy local parks like Halyburton Park, which features trails and picnic areas, while the nearby Mayfaire Town Center provides a variety of shopping and dining options. The culinary scene includes everything from casual eateries to gourmet restaurants, complemented by a lively nightlife with bars and live music venues. With an approximate median rent of $1,800, the rental price range typically falls between $1,400 and $2,200, making it an appealing choice for those seeking a community-oriented environment with family-friendly amenities and pet-friendly options.
Powered by Zillow data and AI technology.
Hawthorne at Murrayville is located at 5418 Sirius Dr in Murraysville, Wilmington, NC. The surrounding area includes approximately 14 restaurants and cafes within 1 mile, such as Dunkin', Dunkin', and Camino Real Mexican Restaurant.
The nearest public transit stop is Northern Bus Lot @ Laney, approximately 0.9 miles away.
Hawthorne at Murrayville is located within 0.2 miles of AT&T Corporate Office, 0.2 miles of Cape Fear Isshin-Ryu, and 0.4 miles of Sho Shin Ryu.
Hawthorne at Murrayville is located near 2 grocery stores, including 0.2 miles from Lowes Foods and 1 mile from Penzey's Spices. Additional shopping options, including Best Uniforms, are approximately 0.1 miles away.
The total price for an apartment unit in Hawthorne at Murrayville ranges from $1,375 to $1,951. The total price will vary by floor plan, unit size, and unit amenities.
The closest hospitals and medical facilities to Hawthorne at Murrayville include Wilmington Dental Care (0.4 miles away), Arw Optical (0.4 miles away), and Alaimo Accident & Injury Treatment Center (0.6 miles away).
Hawthorne at Murrayville is near approximately 14 restaurants within 1 mile, including Dunkin' (0.1 miles away), Dunkin' (0.1 miles away), and Camino Real Mexican Restaurant (0.2 miles away).
The schools assigned to Hawthorne at Murrayville include Castle Hayne Elementary, Emma B Trask Middle, and Emsley A Laney High.