The Woolen Mill provides the best amenities possible that makes every day life for residents smooth, relaxing, and convenient. Our amenities stretch far beyond our ideal location in Vermont and our historic building to include facilities and professional services that make our building and your home unique in the area. We manage and maintain our building on-site providing professional and immediate assistance upon request. Living at The Woolen Mill will provide a sense of ease and security because convenience is at your door step.
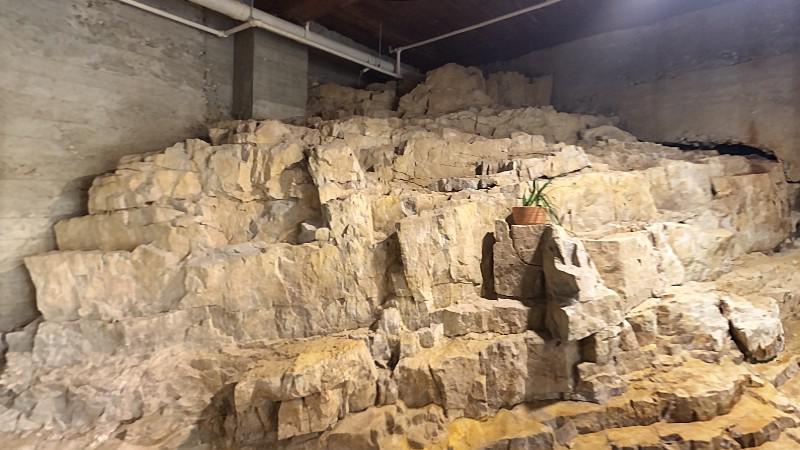
Explore 3D tour
Apartment building
1-2 beds
Cats only
Parking lot
Shared laundry
Available units
Price may not include required fees and charges.
Unit , sortable column | Sqft, sortable column | Available, sortable column | Base rent, sorted ascending |
|---|---|---|---|
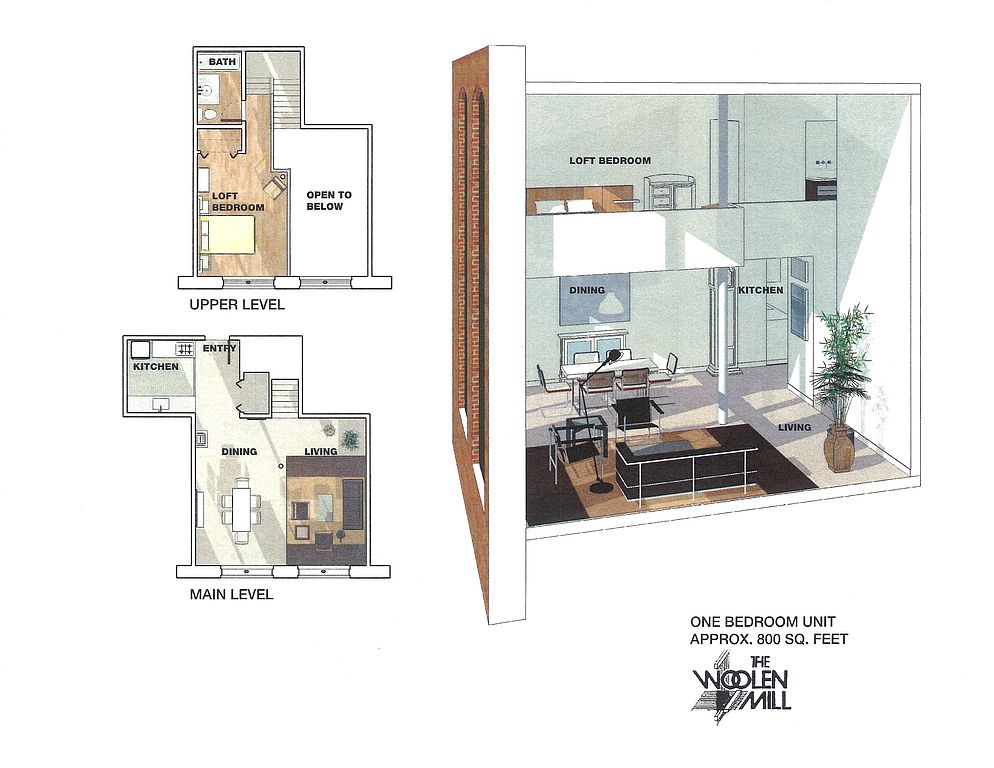 1 Bedroom Loft 1 bd, 1 ba | 878 | Now | $1,800+ |
1 Bedroom Loft 1 bd, 1 ba | 728 | Now | $1,800+ |
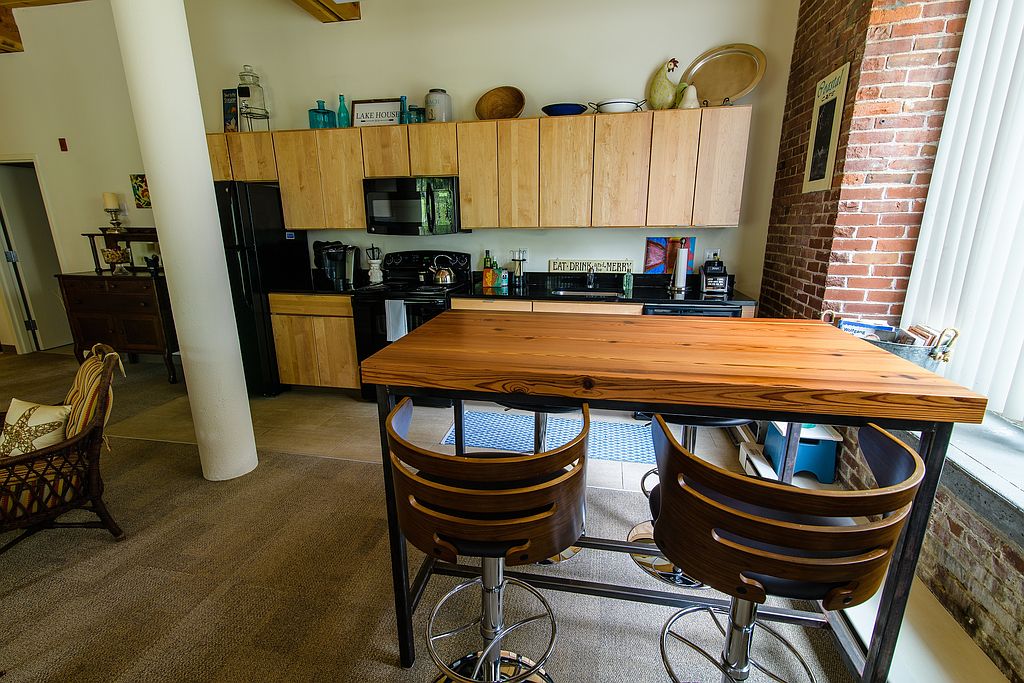 1 Bedroom 1 bd, 1 ba | 836 | Now | $1,825+ |
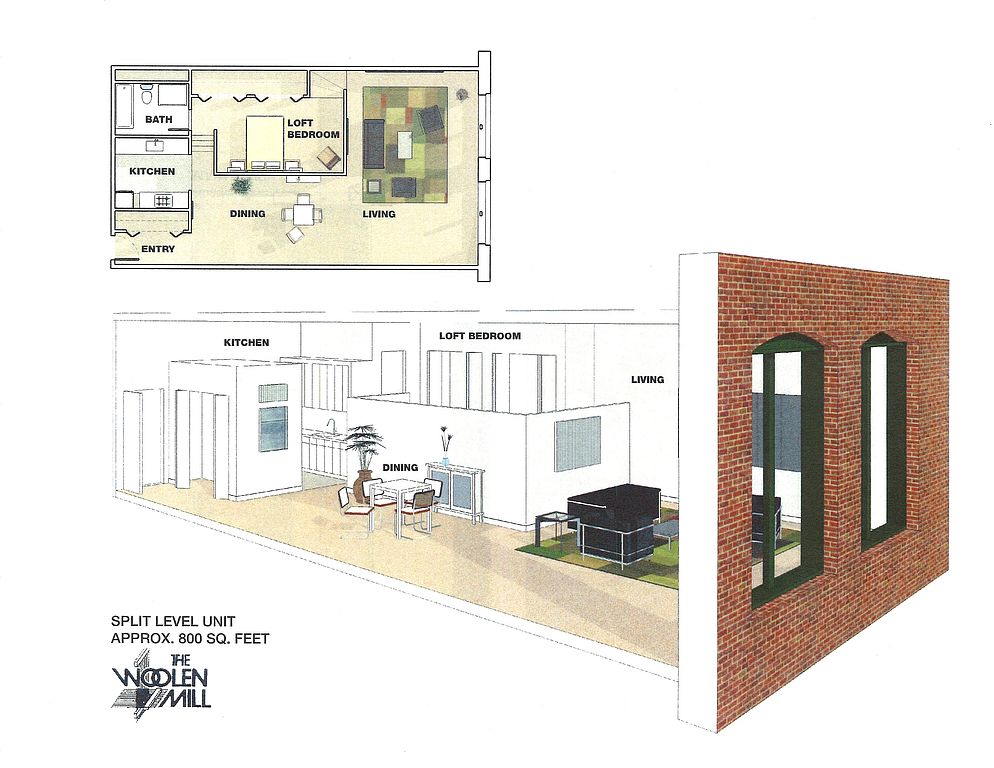 Split Level Studio 1 bd, 1 ba | 800 | Now | $1,850+ |
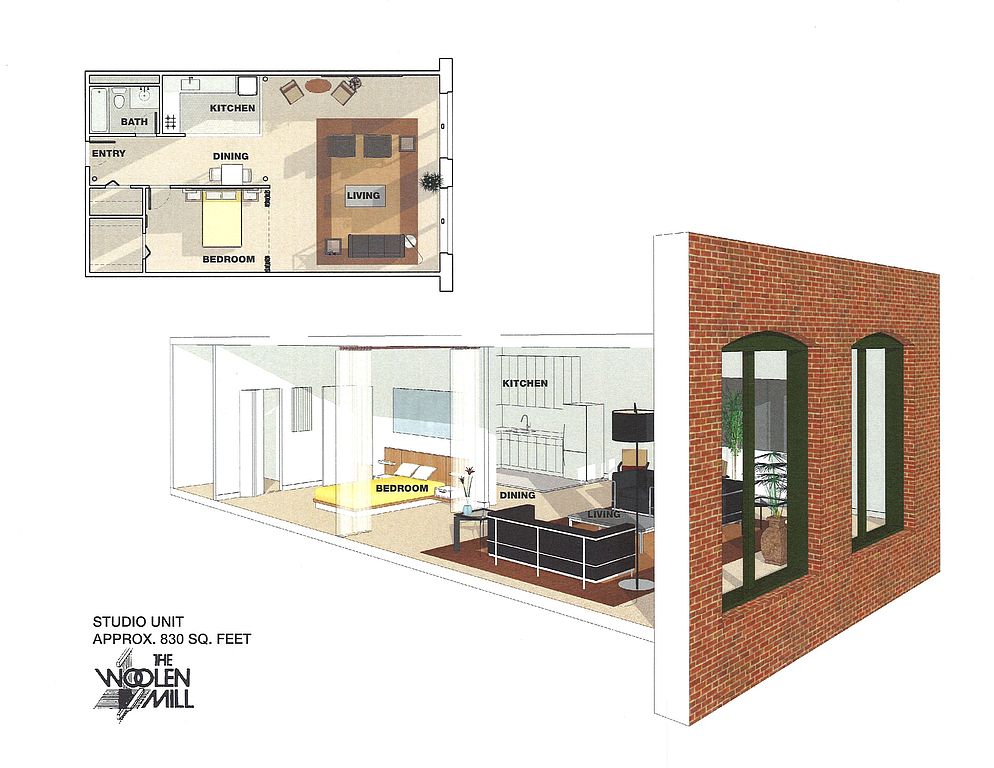 Studio 1 bd, 1 ba | 880 | Now | $1,875+ |
1 Bedroom Loft 1 bd, 1 ba | 1,100 | Now | $1,950+ |
 2 Bedroom 2 bd, 2 ba | 930 | Now | $2,200+ |
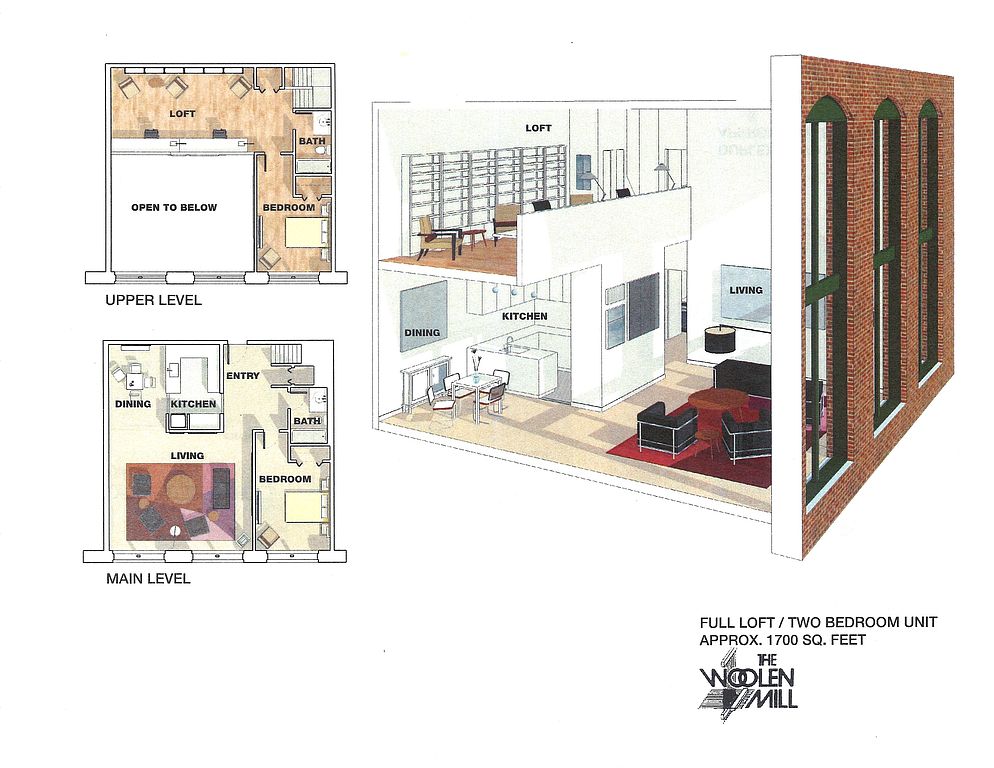 2 Bedroom plus Loft 2 bd, 2 ba | 1,500 | Now | $2,500+ |
What's special
Rare laundry feature
Don't forget your dry cleaning
Dry cleaning drop off, a unique feature, is found in less than 3% of buildings near Winooski.
3D tour
- Interactive floorplan 1
Office hours
| Day | Open hours |
|---|---|
| Mon: | 8 am - 4:30 pm |
| Tue: | 8 am - 4:30 pm |
| Wed: | 8 am - 4:30 pm |
| Thu: | 8 am - 4:30 pm |
| Fri: | 8 am - 2 pm |
| Sat: | Closed |
| Sun: | Closed |
Facts, features & policies
Building Amenities
Community Rooms
- Business Center
- Fitness Center
- Game Room
- Lounge
Other
- Laundry: Shared
- Swimming Pool
Outdoor common areas
- Barbecue
- Lawn
- Picnic Area
Security
- Controlled Access
- Gated Entry
Services & facilities
- 24 Hour Maintenance
- Bicycle Storage
- Dry Cleaning Drop Off
- Elevator
- On-Site Management
- Online Maintenance Portal
- Online Rent Payment
- Storage Space
View description
- City
- Water
- Wooded
Unit Features
Appliances
- Dishwasher
- Freezer
- Garbage Disposal
- Microwave Oven
- Oven
- Range
- Refrigerator
Cooling
- Ceiling Fan
Flooring
- Carpet
- Tile
Heating
- Electric
Other
- 15 Foot Ceilings, Exposed Brick And Wood Beams.
- Great Southern Exposure, Afternoon Sunlight.
- Large Open Living/Dining Area.
- Natural Lighting Through Over-Sized Windows.
Policies
Parking
- Off Street Parking
- Parking Lot
Lease terms
- One year
Pet essentials
- CatsAllowedNumber allowed2
- DogsDogs are not allowed
Special Features
- 24-Hour Emergency Assistance
- Electronic Entry System
- On-Site Maintenance
- Outdoor Hibachi Grills
- Package Room
- Resident Study
Neighborhood: 05404
Areas of interest
Use our interactive map to explore the neighborhood and see how it matches your interests.
Travel times
Getting around
Walk Score®
/ 100
Very WalkableBike Score®
/ 100
BikeableNearby schools in Winooski
J. F. Kennedy Elementary School
Grades PK-5 • 0.9 miles4/10
GreatSchools® Rating
Test Score Rating
3/10Academic Progress Rating
4/10Winooski Middle School
Grades 6-8 • 0.9 miles2/10
GreatSchools® Rating
Test Score Rating
1/10Academic Progress Rating
2/10Winooski High School
Grades 9-12 • 0.9 miles1/10
GreatSchools® Rating
Test Score Rating
2/10College Readiness Rating
1/10Living in Winooski
- Community VibeResidents enjoy a strong sense of community, with local events and gatherings that foster connections among neighbors.
- Family VibesThe neighborhood features numerous parks and recreational amenities that cater to families looking for quality outdoor spaces.
- Green SpacesWell-maintained parks and natural areas provide residents with opportunities for outdoor activities and relaxation.
- Shopping SceneThe area is home to the popular Kenwood Towne Centre, offering a variety of shopping and dining options, making it a retail hub.
The 05404 area, known for its suburban charm, offers a vibrant community with easy access to parks, shopping centers, and a variety of dining options. With an approximate median rent of $1,800, residents can enjoy family-friendly amenities, including playgrounds and recreational facilities, while also indulging in the local coffee culture at cozy cafes. The area boasts beautiful green spaces and outdoor activities, perfect for those who love nature and staying active. Notable points of interest include the nearby Kenwood Towne Centre for shopping and numerous restaurants serving diverse cuisines, making it a dynamic place to live.
Powered by Zillow data and AI technology.
Nearby apartments for rent
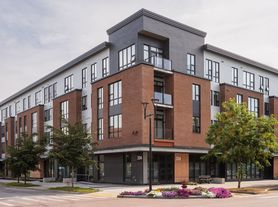


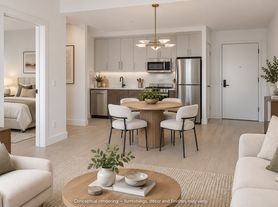


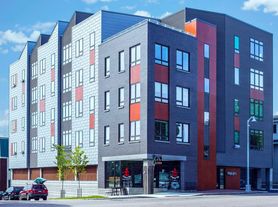
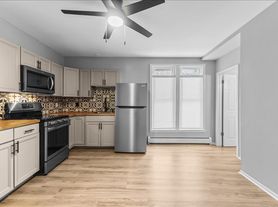
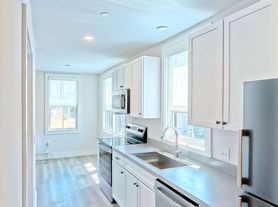
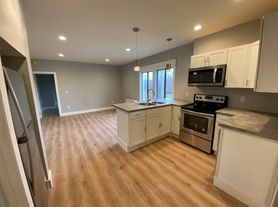
Listing order may reflect relevance, quality, and paid promotion.
Similar apartments for rent



Frequently asked questions
What is the walk score of The Woolen Mill?
The Woolen Mill has a walk score of 80, it's very walkable.
What schools are assigned to The Woolen Mill?
The schools assigned to The Woolen Mill include J. F. Kennedy Elementary School, Winooski Middle School, and Winooski High School.
Does The Woolen Mill have in-unit laundry?
No, but The Woolen Mill has shared building laundry.
What neighborhood is The Woolen Mill in?
The Woolen Mill is in the 05404 neighborhood in Winooski, VT.
What are The Woolen Mill's policies on pets?
A maximum of 2 cats are allowed per unit. Large dogs are not allowed. Small dogs are not allowed.
Does The Woolen Mill have virtual tours available?
Yes, 3D and virtual tours are available for The Woolen Mill.
