Welcome home to Canvas at St. Croix! Your pet-friendly dream home located in Woodbury, Minnesota, awaits. Our detached single-family rental homes offer maintenance-free living with the perfect blend of comfort and luxury. Conveniently located in the greater St. Paul area near the St. Croix River, Powers Lake, and the Minneapolis-St. Paul International Airport, our two, three, and four-bedroom homes are equipped with the modern features and finishes you desire, including stainless steel appliances with a gas range, granite countertops, digital thermostats, in-home washers/dryers, and attached garages. Enjoy an abundance of amenities, including a reservable community clubroom, a fitness center with cardio and strength equipment, and an outdoor courtyard with a spacious multi-use lawn. Schedule a tour today and discover for yourself why Canvas at St. Croix is the perfect place to call home.
Disclaimer: Monthly rates shown online are inclusive of the special concession shown on the website banner applied evenly over the lease term. Residents may alternatively elect to receive the special amount in one to two lump-sum concessions over the 1st (and, if applicable, 2nd) full months of the lease. If a tenant elects to receive the lump-sum concession, the concession will no longer be applied to the remaining monthly installments and the rent due for those months will reflect the standard, undiscounted rate. $125 monthly amenity fee, $10 monthly pest control fee, & $8 monthly utility admin fee included in rental rates shown above. Fees not included in rates shown above: $19 default renters insurance fee (waived if resident elects to provide own insurance; renters insurance is required); $50 Xfinity WiFi (waived if resident elects to use a different internet provider or does not want internet); $300 one-time admin/redecorating fee; $50 one-time application fee (per applicant). Monthly utilities vary and are also not included in the rental rates shown; utilities not included in rent: electricity, gas, water, sewer, storm water, trash. Security deposit of $1250 required; deposit may increase to one month's rent depending on recommendation received from screening service.
Single family residence
2-4 beds
Pet-friendly
Other parking
Air conditioning (central)
In-unit laundry (W/D)
Available units
This listing now includes required monthly fees in the total monthly price.
Unit , sortable column | Sqft, sortable column | Available, sortable column | Total monthly price, sorted ascending |
|---|---|---|---|
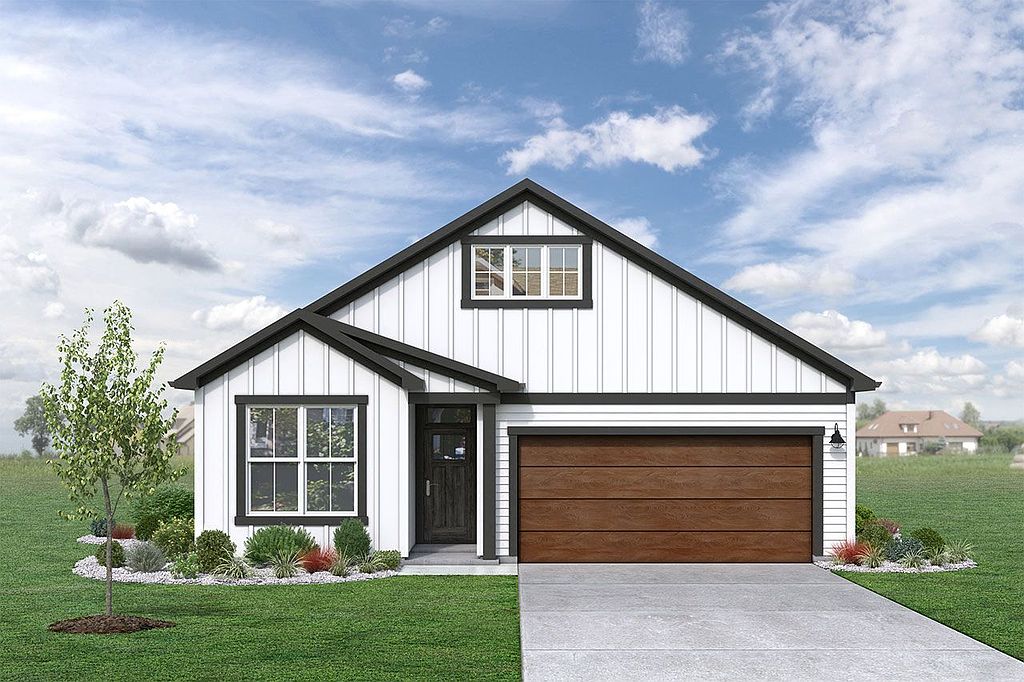 C1 - Walker 2 bd, 2 ba | 1,200 | Now | $2,985+ |
 D2 - Graham 3 bd, 2.5 ba | 1,718 | Now | $3,375+ |
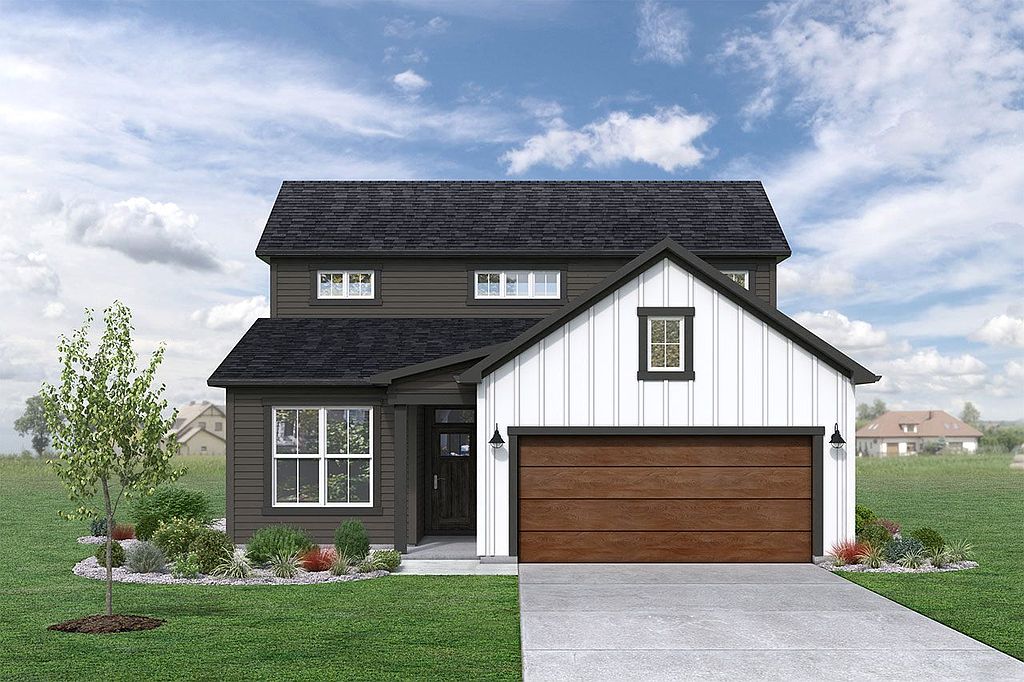 E1 - Carver 4 bd, 3 ba | 1,981 | Now | $3,590+ |
 E2 - Wright 4 bd, 2.5 ba | 2,173 | Now | $3,715+ |
What's special
Granite countertopsAttached garagesDigital thermostats
Office hours
| Day | Open hours |
|---|---|
| Mon: | Closed |
| Tue: | 9 am - 6 pm |
| Wed: | 9 am - 6 pm |
| Thu: | 9 am - 6 pm |
| Fri: | 9 am - 6 pm |
| Sat: | 9 am - 5 pm |
| Sun: | Closed |
Property map
Tap on any highlighted unit to view details on availability and pricing
Use ctrl + scroll to zoom the map
Facts, features & policies
Community Amenities
Community Rooms
- Club House: Clubhouse And Multipurpose Room
- Fitness Center: Fitness Center With Cardio & Strength Equipment
- Lounge: Indoor & Outdoor Fireside Lounge Spaces
Other
- In Unit: Full-Size In-Home Whirlpool Washer & Dryer
- Swimming Pool: Resort-Style Outdoor Swimming Pool
Outdoor common areas
- Lawn: Professional Lawn Care & Snow Removal
- Patio: Private Backyard And Patio
- Picnic Area: Picnic Area With Gas Grills
- Playground: Easy Access To Playground
- Sundeck: Poolside Sundeck With Chaise Lounges
Services & facilities
- Online Rent Payment: Online Resident Portal
View description
- Wooded/Nature Views*
Unit Features
Appliances
- Dryer
- Washer
Cooling
- Ceiling Fan
- Central Air Conditioning: Central Air Conditioning & Heating
Flooring
- Tile: Tile Bathroom Floors
Internet/Satellite
- High-Speed Internet Ready: High-Speed Internet Access & Cable Ready
Other
- Fireplace: Fireplace In Family Room*
Policies
Parking
- Driveway: Private Driveway
- Other
Lease terms
- 18
Pet essentials
- DogsAllowedNumber allowed3Monthly dog rent$50One-time dog fee$250Dog deposit$300
- CatsAllowedNumber allowed3Monthly cat rent$50One-time cat fee$250Cat deposit$300
Additional details
Dogs: | Restrictions: Breed Restrictions Apply - Call for Details
Cats: | Restrictions: None
Special Features
- 2, 3, 4, Or 5-Bedroom Floor Plans
- 24-Hour Emergency Maintenance Services
- Attached Two-Car Garage
- Closet: Mud Room/Entry Foyer With Coat Closet*
- Common Area Wi-Fi Access
- Den/Flex Space*
- Digital Thermostat
- Dual Vanity Sinks*
- Easy Access To Pickleball Court
- Finished, Walk-Out Basement*
- Foot-Friendly Carpeting In Bedrooms
- Gas Range Stove
- Gooseneck Kitchen Faucet With Pull Down Sprayer
- Granite Countertops
- Individual Water Heater
- Main Level Powder Room*
- Neighborhood Walking Trails
- Open Concept Kitchen With Designated Dining Area
- Oversized Bathroom Mirrors
- Oversized, Energy Efficient Windows
- Pet Retreat With Farmhouse-Style Dutch Door*
- Pet-Friendly Community
- Planned Social Activities For Residents
- Preferred Employer Program
- Professional Landscaping & Community Snow Removal
- Quartz Bathroom Countertops
- Recessed & Designer Pendant Lighting
- Renters Insurance Program
- Ring Video Doorbell
- Smart Home Technology
- Smart Rent Access Control System & Lock
- Stars & Stripes Military Rewards Program
- Stillwater School District (isd 834)
- Trash & Recycling Pickup Services
- Tub/Shower Combination
- Various Lease Term Options
- Walk-In Closets
- Walk-In Closets With Built-In Shelving
- White Shaker Bathroom Cabinets
- White Subway Tile Backsplash
- Wood-Style Blinds
- Wood-Style Plank Flooring
Neighborhood: 55129
Areas of interest
Use our interactive map to explore the neighborhood and see how it matches your interests.
Travel times
Getting around
Walk Score®
/ 100
Car-DependentBike Score®
/ 100
Somewhat BikeableNearby schools in Woodbury
Brookview Elementary
Grades PK-5 • 0.5 miles8/10
GreatSchools® Rating
Test Score Rating
8/10Student Progress Rating
7/10Oak-Land Middle School
Grades 6-8 • 2.1 miles7/10
GreatSchools® Rating
Test Score Rating
7/10Student Progress Rating
6/10Stillwater Area High School
Grades 9-12 • 6.8 miles10/10
GreatSchools® Rating
Test Score Rating
9/10College Readiness Rating
10/10Living in Woodbury
- Dining SceneA variety of restaurants and cafes cater to diverse culinary tastes, making it easy to find something for everyone.
- Family VibesThe neighborhood offers numerous family-oriented amenities such as playgrounds and community events that foster a strong neighborhood spirit.
- Green SpacesBeautiful parks and well-kept gardens provide residents with opportunities for relaxation, picnics, and outdoor sports.
- Outdoor ActivitiesWith ample trails for hiking and biking, the area encourages an active lifestyle surrounded by nature.
The 55129 area is a family-friendly neighborhood characterized by its spacious parks, well-maintained green spaces, and a strong sense of community. Residents can enjoy an active lifestyle with access to various outdoor activities, including biking and hiking trails. The area boasts a vibrant dining scene featuring local eateries and coffee shops, as well as convenient shopping options. With a median rent of approximately $2,200, the rental prices typically range from $1,800 to $2,600, making it an appealing choice for those seeking a welcoming atmosphere in a picturesque setting.
Powered by Zillow data and AI technology.
Nearby apartments for rent



Listing order may reflect relevance, quality, and paid promotion.
Similar apartments for rent





Frequently asked questions
What is the walk score of Cadia St. Croix?
Cadia St. Croix has a walk score of 2, it's car-dependent.
What schools are assigned to Cadia St. Croix?
The schools assigned to Cadia St. Croix include Brookview Elementary, Oak-Land Middle School, and Stillwater Area High School.
Does Cadia St. Croix have in-unit laundry?
Yes, Cadia St. Croix has in-unit laundry for some or all of the units.
What neighborhood is Cadia St. Croix in?
Cadia St. Croix is in the 55129 neighborhood in Woodbury, MN.
What are Cadia St. Croix's policies on pets?
A maximum of 3 cats are allowed per unit. To have a cat at Cadia St. Croix there is a required deposit of $300. This community has a one time fee of $250 and monthly fee of $50 for cats. A maximum of 3 dogs are allowed per unit. To have a dog at Cadia St. Croix there is a required deposit of $300. This community has a one time fee of $250 and monthly fee of $50 for dogs.
Your dream home is waitingTwo new units were recently added to this community.
