Located in the heart of Woodland Hills, California, the luxury apartments at Summit at Warner Center provide an endless variety of amenities and designer apartment floor plans amid a beautifully landscaped retreat. Summit at Warner Center puts everything you need at your fingertips.
Listed pricing and special offers only valid for new residents. Pricing and availability subject to change at any time.
Summit at Warner Center does not warrant or represent that image renderings on this website are an accurate representation of every floor plan available at the Property. Floor plans may vary unit by unit and by location at the Property. Please contact our Leasing Office to schedule a tour of the Property and the particular unit you are interested in. Listed pricing and special offers only valid for new residents. Pricing and availability subject to change at any time.
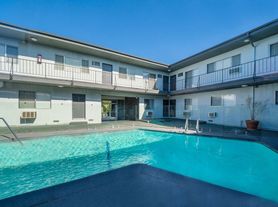
Swimming Pool
Status: Special offer
Summit at Warner Center
22219 Summit Vue Ln, Woodland Hills, CA 91367
Apartment building
2-3 beds
Pet-friendly
Air conditioning (central)
Available units
Price may not include required fees and charges.
 Unit SJ89 2 bd, 2.5 ba | 1,117 | Now | $3,099 | |
Unit WB13 2 bd, 2.5 ba | 1,117 | Now | $3,199 | |
 Unit AP35 2 bd, 2.5 ba | 1,230 | Dec 14 | $3,239 | |
Unit BC84 2 bd, 2.5 ba | 1,117 | Dec 14 | $3,259 | |
Unit CM56 2 bd, 2.5 ba | 1,117 | Now | $3,329 | |
 Unit WB97 2 bd, 2.5 ba | 1,176 | Dec 14 | $3,339 | |
Unit FL70 2 bd, 2.5 ba | 1,230 | Now | $3,399 | |
Unit MD84 2 bd, 2.5 ba | 1,230 | Nov 14 | $3,419 | |
Unit SJ84 2 bd, 2.5 ba | 1,176 | Now | $3,489 | |
Unit PW54 2 bd, 2.5 ba | 1,176 | Now | $3,519 | |
Unit FW58 2 bd, 2.5 ba | 1,176 | Now | $3,699 | |
Unit SD11 2 bd, 2.5 ba | 1,230 | Jan 2 | $3,709 | |
 Unit FW70 3 bd, 3 ba | 1,430 | Now | $4,039 | |
Unit AP29 3 bd, 3 ba | 1,430 | Now | $4,429 | |
Unit MW37 3 bd, 3 ba | 1,430 | Nov 14 | $4,429 | |
What's special
Clubhouse
Get the party started
This building features a clubhouse. Less than 3% of buildings in Los Angeles have this amenity.
Beautifully landscaped retreat
Facts, features & policies
Building Amenities
Accessibility
- Disabled Access
Community Rooms
- Business Center
- Fitness Center: Indoor And Outdoor Fitness Complex
- New Club House
Fitness & sports
- Beach Volleyball Court
- Tennis Court: On-Site Tennis Pro
Other
- Swimming Pool: Four Sparkling Pools & Spas
Outdoor common areas
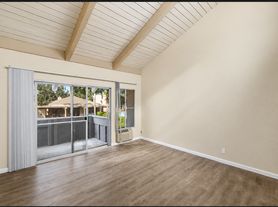
- Master French Doors Lead To Private Balcony
Services & facilities
- Storage Space
View description
- Tree-Top Views
Unit Features
Appliances
- Dishwasher
- Microwave Oven
- Refrigerator
- Stove
Cooling
- Central Air Conditioning And Heating
Flooring
- Carpet
- Ceramic Tile Entry, Kitchen, Bathroom Floors
Internet/Satellite
- Cable TV Ready
Other
- Fireplace: Cozy Gas Fireplace
Policies
Parking
- Direct Access To A Two Car Garage
Pet essentials
Restrictions
Pets Welcome Upon Approval.
Breed restrictions apply.
Up to 2 pets maximum.
Weight limit: Maximum of 49 lbs
Deposit: $500/ deposit per pet
Pet Rent: $75/mo rent per pet
Special Features
- 56 Acres Of Trees, Flowers & Waterfalls
- 9 Ft Ceilings
- Breakfast Bar
- Ceramic Tile Entries
- Closet: Mirrored Closet Doors In 2nd Bedrooms
- Convenient Coat Closets
- Convenient Trash Compactor
- Dramatic Crown Molding
- Generous Linen Storage
- Glazed Countertops
- Granite Kitchen Counters
- Guest Bathroom Downstairs
- Loft
- Marble Vanities In All Bathrooms
- Oak Cabinets
- Open To Dining Room
- Pantry
- Putting Green & Par Course
- Skylight
- Soothing, Designer Paint Colors
- Spa: Four Relaxing Hot Tubs
- Spacious Pantries
- Stainless Steel Appliances
- Upgraded, Designer Carpet
- Vaulted Ceilings: Beautiful 20 Ft Cathedral Ceilings
- Vertical Blind Window Covers
- White Wood Cabinetry
- Window Coverings: Vertical Blinds
Neighborhood: Woodland Hills
Areas of interest
Use our interactive map to explore the neighborhood and see how it matches your interests.
Travel times
Getting around
Walk Score®
/ 100
Car-DependentBike Score®
/ 100
Somewhat BikeableNearby schools in Woodland Hills
Hamlin Charter Academy
Grades K-5 • 0.9 miles5/10
GreatSchools® Rating
Test Score Rating
5/10Student Progress Rating
5/10Woodland Hills Charter Academy
Grades 6-8 • 1.6 miles4/10
GreatSchools® Rating
Test Score Rating
4/10Student Progress Rating
4/10Canoga Park Senior High School
Grades 9-12 • 1.2 miles4/10
GreatSchools® Rating
Test Score Rating
5/10College Readiness Rating
2/10Living in Woodland Hills
Woodland Hills sits in the western San Fernando Valley, where the Santa Monica Mountains meet the valley floor; hot, dry summers and mild, wetter winters shape outdoor routines. The neighborhood’s landmarks include the Warner Center business district and the historic Santa Susana Pass area nearby, while Upper Las Virgenes Canyon Open Space Preserve offers trails and broad foothill views. Dining and coffee options cluster along Ventura Boulevard and around Warner Center, with shopping at Westfield Topanga and The Village. Movie theaters, live entertainment and restaurants add evening options. Local history is reflected in the area’s ranch-era roots and the nearby pass’s role in early travel between the valley and coast. Driving is common, with bus service and connections to the Metro G Line at Warner Center. Woodland Hills neighborhood rental data lists a median rent of $4,415 per month and a typical range of $850 to $34,000.
Powered by Zillow data and AI technology.
Cost calculator
Nearby apartments for rent




Listing order may reflect relevance, quality, and paid promotion.
Similar apartments for rent





Frequently asked questions
Where is Summit at Warner Center located, and what is the neighborhood like?
Summit at Warner Center is located at 22219 Summit Vue Ln in Woodland Hills, Woodland Hills, CA. The surrounding area includes multiple restaurants and cafes within 2 miles, such as Eureka, Pressed Juicery, and Sloan's.
What is the average rent in Woodland Hills, CA?
Based on the latest Zillow data, the median rent across all unit types in the Woodland Hills neighborhood of Woodland Hills is currently $4,415 per month. Prices vary by neighborhood, floor plan, and building amenities.
What schools are assigned to Summit at Warner Center?
The schools assigned to Summit at Warner Center include Hamlin Charter Academy, Woodland Hills Charter Academy, and Canoga Park Senior High School.
What are the grocery stores and everyday shopping options near Summit at Warner Center?
Summit at Warner Center is located near 5 grocery stores, including Ralphs (0.8 miles) and Sprouts Farmers Market (1 mile). Additional shopping options, including REI, are approximately 0.4 miles away.
What is the minimum and maximum rent for Summit at Warner Center?
The total price for an apartment unit in Summit at Warner Center ranges from $3,099 to $4,939. The total price will vary by floor plan, unit size, and unit amenities.
There are 4+ floor plans availableWith 75% more variety than properties in the area, you're sure to find a place that fits your lifestyle.
