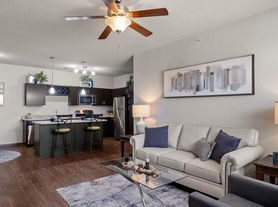
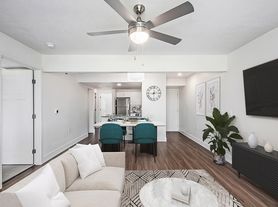
Step into The Retreat, where coming home feels like arriving at your personal sanctuary. Our brand-new one, two, and three-bedroom apartments in Wyoming MI offer a perfect combination of modern elegance and everyday comfort. With spacious layouts, high-end finishes, and open-concept designs, every detail is designed to create a serene and inviting home. Located in the desirable Grandville school district and just a short drive from Grand Rapids, The Retreat places you close to everything you need while providing a peaceful haven to return to each day. Outside your apartment, our community amenities provide spaces to relax, recharge, and connect, making every day feel like a getaway. Now open for immediate move-ins contact us today to schedule a tour and reserve your new home at The Retreat!
Special offer
The Retreat Apartments
2331 Cadotte Dr, Wyoming, MI 49519
Apartment building
1-2 beds
Pet-friendly
Other parking
Air conditioning (central)
In-unit laundry (W/D)
Available units
Price may not include required fees and charges. Price shown reflects the lease term provided for each unit.
Unit , sortable column | Sqft, sortable column | Available, sortable column | Base rent, sorted ascending |
|---|---|---|---|
 Unit 9-101 1 bd, 1 ba | 797 | Oct 2 | $1,800 |
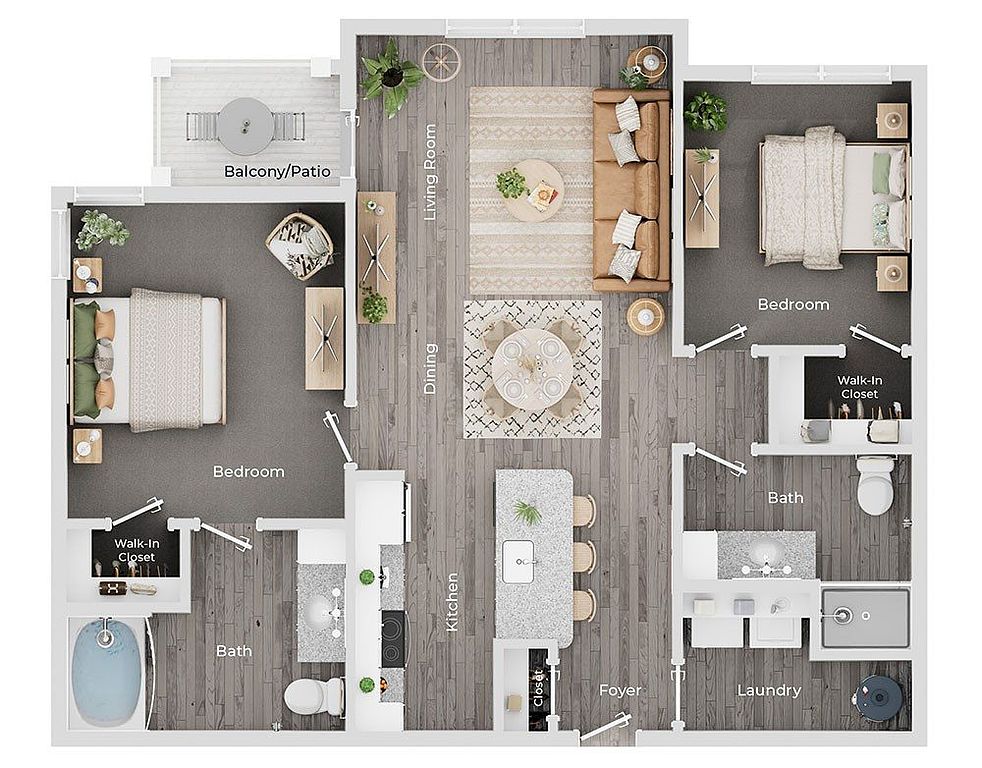 Unit 1-203 2 bd, 2 ba | 1,105 | Aug 19 | $2,075 |
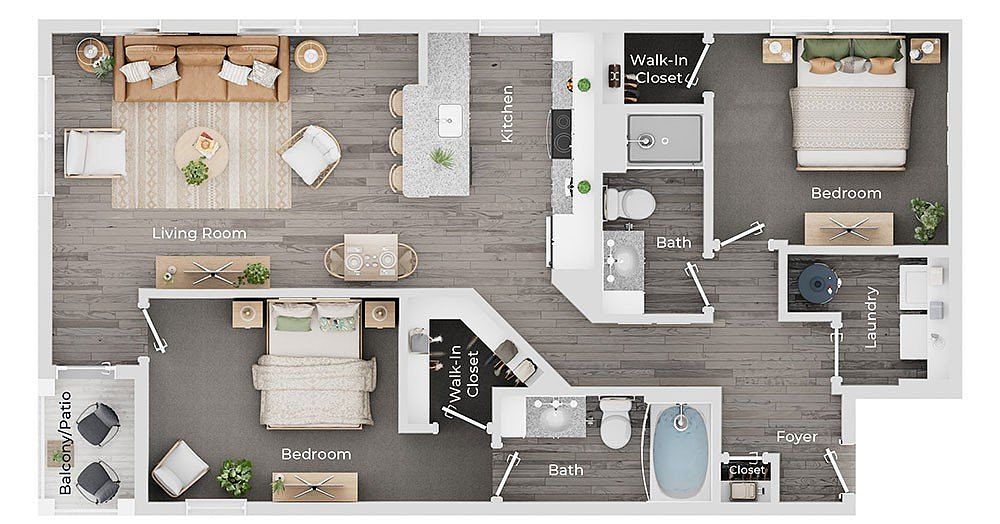 Unit 3-304 2 bd, 2 ba | 1,175 | Now | $2,185 |
What's special
Open-concept designsSpacious layoutsSerene and inviting homeHigh-end finishes
Office hours
| Day | Open hours |
|---|---|
| Mon - Fri: | 9 am - 6 pm |
| Sat: | 10 am - 5 pm |
| Sun: | Closed |
Property map
Tap on any highlighted unit to view details on availability and pricing
Use ctrl + scroll to zoom the map
Facts, features & policies
Building Amenities
Community Rooms
- Business Center: Business Center With Co-working Spaces
- Fitness Center: 24-hour Fitness Center
- Lounge: Outdoor Lounge With Fire Pit
Other
- In Unit: In-unit Washer & Dryer
- Swimming Pool: Outdoor Heated Swimming Pool
Outdoor common areas
- Barbecue: Outdoor Dining With Grilling Stations
- Patio: Private Patio Or Balcony*
Services & facilities
- Online Rent Payment: Online Resident Portal
Unit Features
Appliances
- Dryer: In-unit Washer & Dryer
- Washer: In-unit Washer & Dryer
Cooling
- Ceiling Fan
- Central Air Conditioning: Central Air Conditioning & Heating
Flooring
- Vinyl: Wood-style Vinyl Plank Flooring
Internet/Satellite
- High-speed Internet Ready: High-speed Internet Access & Cable Ready
Policies
Parking
- Other
- Parking Available: Resident Garage Or Tandem Parking Available
Lease terms
- 12
Pet essentials
- DogsAllowedNumber allowed2Monthly dog rent$40One-time dog fee$350
- CatsAllowedNumber allowed2Monthly cat rent$40One-time cat fee$350
Additional details
Cats & Dogs Welcome | Restrictions: No Aggressive Breeds
Special Features
- 24-hour Emergency Maintenance Services
- Accessibility Features*
- Brand-new 1, 2, & 3-bedroom Luxury Apartments
- Brushed Nickel Hardware & Fixtures
- Carpeting In Bedrooms
- Closet: Linen Closet Storage*
- Common Area Wi-fi Access
- Community Package Room
- Digital Thermostat
- Easy Access To Shopping & Dining
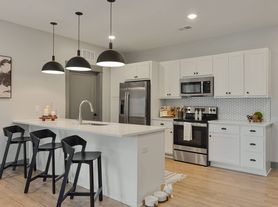
- Eat-in Kitchen With Breakfast Bar
- Gooseneck Faucet With Pull Down Sprayer

- Granite Countertops
- Kitchen Island
- Local Discounts For Residents
- Open-concept Floor Plans
- Pet-friendly Community
- Planned Social Activities For Residents
- Preferred Employer Program
- Professional Management Team
- Recessed Lighting
- Resident Clubroom With Entertainment Space
- Smoke-free Community
- Soft Close Cabinets And Drawers
- Stainless-steel Energy-efficient Appliances
- Stars & Stripes Military Rewards Program
- Surface Lot Resident & Guest Parking
- Tub/shower Combination
- Usb Outlets
- Various Lease Term Options
- Vaulted Ceilings*
- Walk-in Shower*
- Walkable/bikeable Location
- White Shaker-style Cabinetry
- Wood-style Blinds
Neighborhood: 49519
Areas of interest
Use our interactive map to explore the neighborhood and see how it matches your interests.
Travel times
Walk, Transit & Bike Scores
Walk Score®
/ 100
Car-DependentBike Score®
/ 100
Somewhat BikeableNearby schools in Wyoming
GreatSchools rating
- 9/10Grandville Grand View Elementary SchoolGrades: PK-6Distance: 1.7 mi
- 7/10Grandville Middle SchoolGrades: 3-8Distance: 2.4 mi
- 7/10Grandville High SchoolGrades: 9-12Distance: 2.5 mi
Nearby apartments for rent


Listing order may reflect relevance, quality, and paid promotion.
Similar apartments for rent


Frequently asked questions
What is the walk score of The Retreat Apartments?
The Retreat Apartments has a walk score of 30, it's car-dependent.
What schools are assigned to The Retreat Apartments?
The schools assigned to The Retreat Apartments include Grandville Grand View Elementary School, Grandville Middle School, and Grandville High School.
Does The Retreat Apartments have in-unit laundry?
Yes, The Retreat Apartments has in-unit laundry for some or all of the units.
What neighborhood is The Retreat Apartments in?
The Retreat Apartments is in the 49519 neighborhood in Wyoming, MI.
What are The Retreat Apartments's policies on pets?
A maximum of 2 cats are allowed per unit. This building has a one time fee of $350 and monthly fee of $40 for cats. A maximum of 2 dogs are allowed per unit. This building has a one time fee of $350 and monthly fee of $40 for dogs.
