$1,025 - $1,295
Fees may apply
- 1+ bd
- 1+ ba
- 500+ sqft
Salem Run Apartments - Phase 1
For rent
Unit , sortable column | Sqft, sortable column | Available, sortable column | Base rent, sorted ascending |
|---|---|---|---|
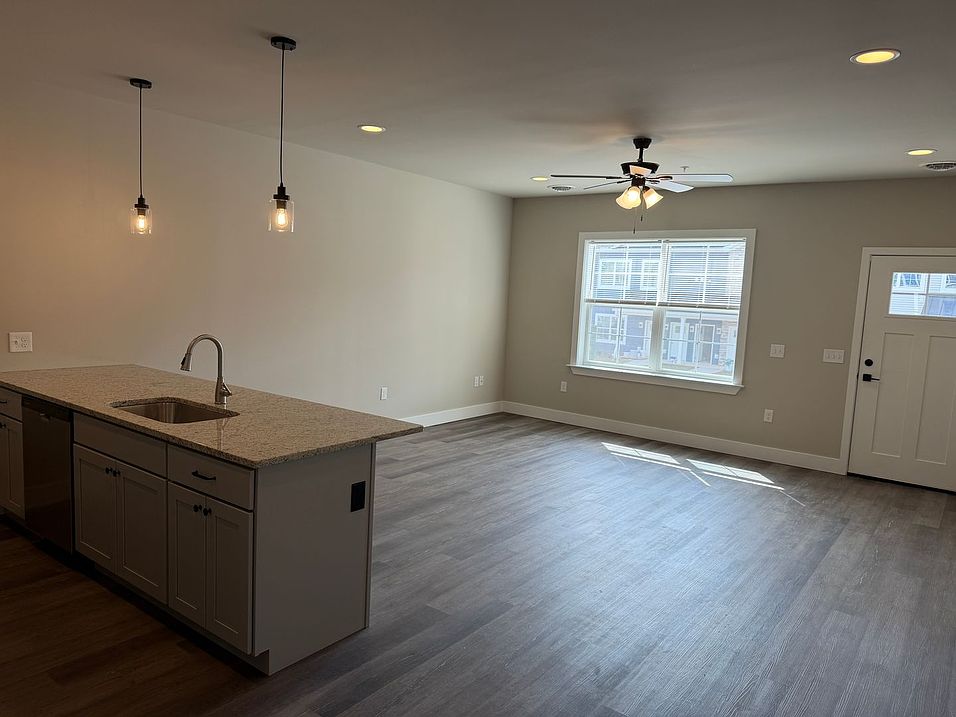 Unit 106 2 bd, 1 ba | 1,100 | Now | $1,495 |
 Unit 202 2 bd, 1 ba | 1,100 | Now | $1,495 |
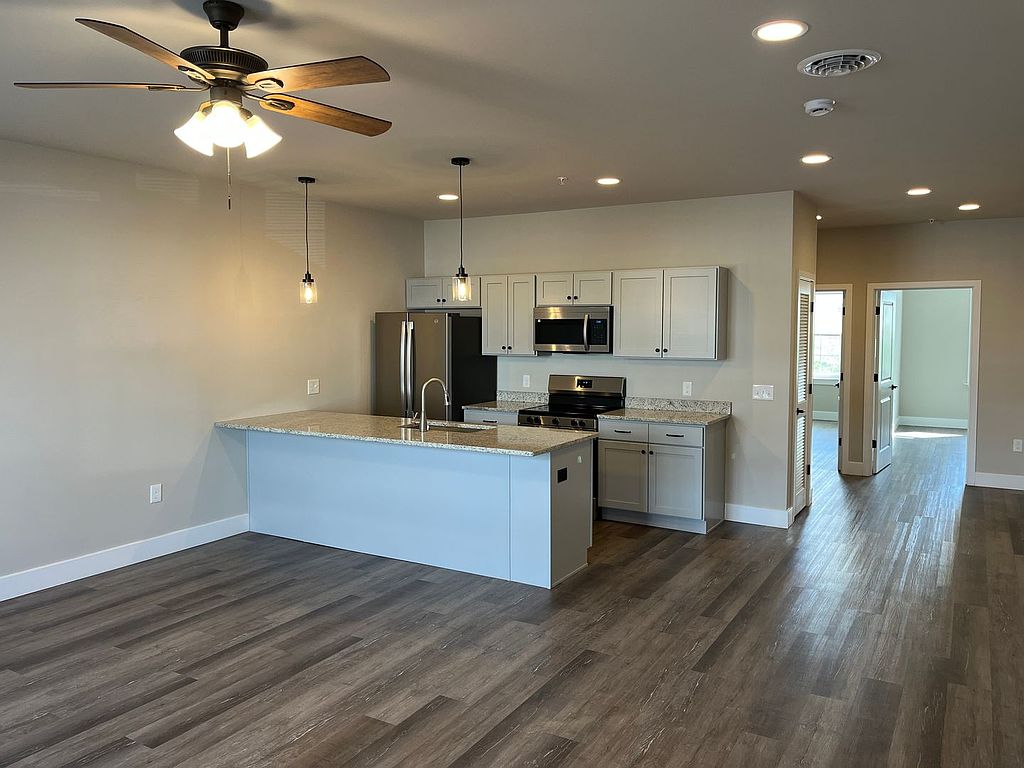 -- 2 bd, 1 ba | 1,100 | Now | $1,495+ |
 Unit 204 2 bd, 1 ba | 1,100 | Now | $1,495 |
 Unit 208 2 bd, 1 ba | 1,100 | Now | $1,595 |
 208 2 bd, 1 ba | 1,100 | Now | $1,695+ |
 Unit 101 2 bd, 1 ba | 1,100 | Now | $1,695 |
 Unit 201 2 bd, 1 ba | 1,100 | Now | $1,695 |
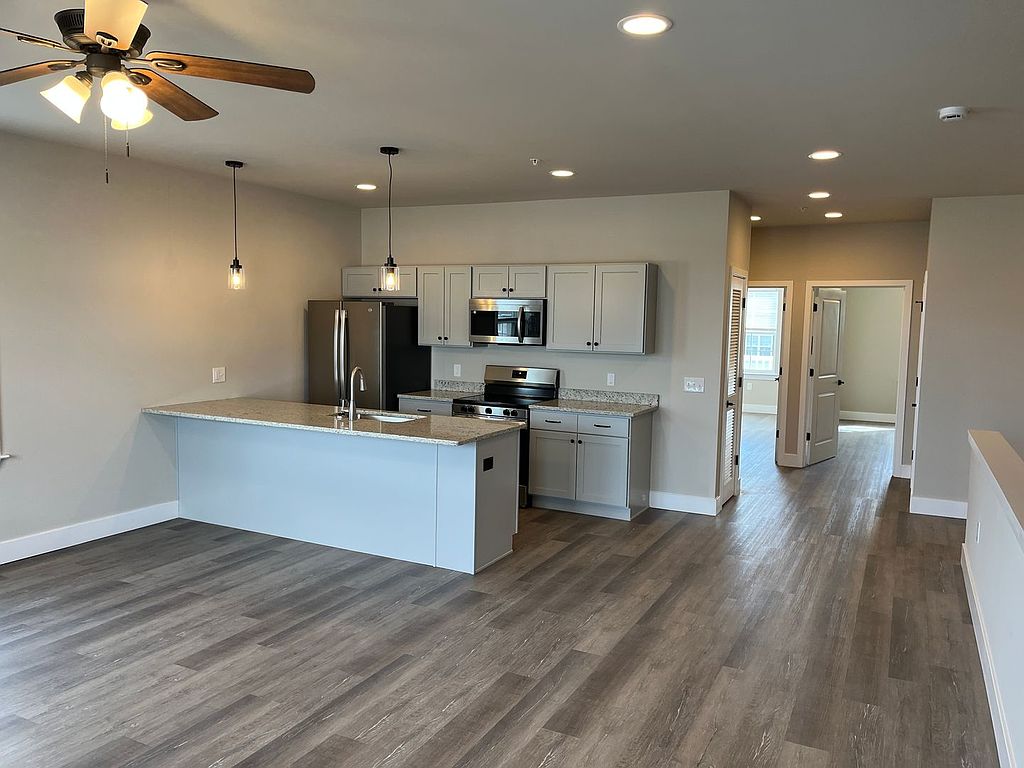 -- 2 bd, 1 ba | 1,100 | Now | $1,695+ |
Use our interactive map to explore the neighborhood and see how it matches your interests.
The 17408 area offers a serene suburban lifestyle complemented by beautiful parks and outdoor spaces, perfect for families and pet lovers alike. With a median rent of approximately $1,600, rental prices typically range from $1,200 to $2,000, making it an inviting option for new renters. Residents enjoy access to local amenities like grocery stores, coffee shops, and diverse dining options, along with family-oriented activities in nearby parks. The community exudes a friendly atmosphere, where neighbors often gather for seasonal festivals and outdoor events.
Powered by Zillow data and AI technology.
Salem Run Apartments Phase 2 is located at 3906 Tunnel Hill Rd in York, PA. The surrounding area includes approximately 6 restaurants and cafes within 1 mile, such as Daddy Tequila's Bar & Grill, Jim & Nena's Pizzeria, and Jim & Mina's Pizzeria.
The nearest public transit stop is Bus Stop, approximately 1 mile away.
Salem Run Apartments Phase 2 is located within 0.2 miles of Green's Bob Custom Gun Shop, 0.6 miles of Montandon Acres, and 0.6 miles of AJ's Landscaping Services.
Salem Run Apartments Phase 2 is located near 3 grocery stores, including 0.4 miles from Twin Pine Farm Country Store, 0.8 miles from Twin Pine Farm, and 1 mile from Mike's Nut Shop. Additional shopping options, including Rutters, are approximately 0.4 miles away.
The total price for an apartment unit in Salem Run Apartments Phase 2 ranges from $1,495 to $1,695. The total price will vary by floor plan, unit size, and unit amenities.
The closest hospitals and medical facilities to Salem Run Apartments Phase 2 include Edel Technology Services (0.8 miles away) and Seven Valleys Vet Hospital (1 mile away).
Salem Run Apartments Phase 2 is near approximately 6 restaurants within 1 mile, including Daddy Tequila's Bar & Grill (0.4 miles away), Jim & Nena's Pizzeria (1 mile away), and Jim & Mina's Pizzeria (1 mile away).
The schools assigned to Salem Run Apartments Phase 2 include New Salem El School, Spring Grove Area Intermediate School, and Spring Grove Area Senior High School.