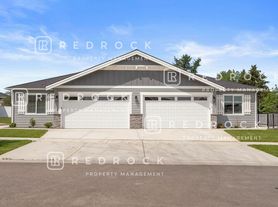

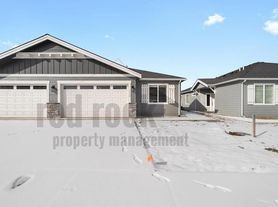

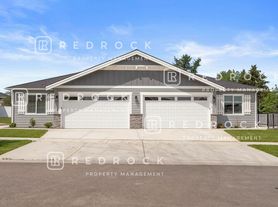
Built by Camden Homes and exceptionally maintained, this beautiful duplex home continues to show like new! Offering the space, privacy, and functionality of a single-family home, this property is perfect for those looking for modern finishes, generous storage, and a convenient location.
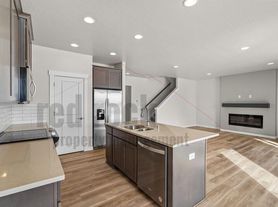
The thoughtfully designed floor plan features 4 bedrooms, 2.5 bathrooms, and multiple living spaces to accommodate a variety of lifestyles. The open-concept main floor includes a spacious living room with a cozy fireplace, creating the perfect gathering space for relaxing evenings at home. The kitchen offers ample cabinet space, modern finishes, and comes fully equipped with all major appliances.
Upstairs, you'll find all four bedrooms, including a large primary suite that comfortably accommodates a king-size bed. The primary bathroom features a double-sink vanity, walk-in closet, and plenty of storage. A versatile loft/landing area provides additional living space that can be used as a family room, play area, home office, study space, or media room. The upstairs laundry room adds convenience and keeps daily chores close to the bedrooms.
Additional features include:
2,085 square feet of living space
4 Bedrooms | 2.5 Bathrooms
Spacious primary suite with walk-in closet
Double-sink vanity in primary bathroom
Cozy gas fireplace in living room
Open-concept floor plan
Upstairs bonus loft/flex space
Full-size laundry room upstairs
All appliances included
Abundant storage throughout the home
Attached 2-car garage with additional storage space
Fully fenced backyard
Covered patio for year-round outdoor enjoyment
Pet-friendly (with applicable deposits and fees)
Conveniently located near parks, schools, shopping, dining, and major commuter routes, this home offers the perfect combination of comfort and accessibility.
Schedule your showing today! If you're unable to tour in person, ask about our virtual tour and 3D walkthrough options to experience the home from anywhere.
Professionally managed by Red Rock Property Management
BEFORE YOU APPLY - Please consider the following before filling out and paying for the application.
1.Applicant(s) must be a minimum of 18 years of age.
2.Each applicant will be required to apply individually, to include married couples.
3.Gross monthly household income must be equal two and half times the stated monthly rent.
4.Checking that your income(s) are sufficient and verifiable to cover two and half times the rent for the property.
5.Check for any past evictions or collections while running your credit.
6.Calling any references that you will be using. This includes professional, personal, and rental references.
Rental Terms
Application Fee : $55.00 per applicant
Security Deposit: $2850.00
Administrative Fee: $300.00
Rent: $2650.00
Utility Fee: Tenant pays water/sewer fee of $125.00 through tenant portal. Tenant will directly pay electric, gas and garbage directly.
Pet Policy
Considered upon application with fees and deposits
Cats- Yes
Dogs-Yes
Equal Housing Opportunity We do not discriminate based on race, color, religion, sex, disability, familial status, or national origin.
101 N Tschirley Rd
Greenacres, WA 99016
Apartment building
Studio-4 beds
In-unit laundry (W/D)
Available units
This building may have units for rent or for sale. Select a unit to contact.
What's special
Full-size laundry room upstairsOpen-concept floor planCozy fireplaceAll appliances includedModern finishesLarge primary suiteUpstairs laundry room
Facts, features & policies
Unit features
Appliances
- Dishwasher
- Dryer
- Refrigerator
- Washer
Flooring
- Hardwood
Other
- Fireplace
Neighborhood: 99016
Areas of interest
Use our interactive map to explore the neighborhood and see how it matches your interests.
Travel times
Walk, Transit & Bike Scores
Walk Score®
/ 100
Car-DependentBike Score®
/ 100
BikeableNearby schools in Greenacres
Greenacres Elementary School
Grades K-5 • 0.5 miles7/10
GreatSchools® Rating
Test Score Rating
7/10Student Progress Rating
7/10Greenacres Middle School
Grades 6-8 • 0.2 miles7/10
GreatSchools® Rating
Test Score Rating
8/10Student Progress Rating
6/10Ridgeline High School
Grades 9-12 • 1.8 miles8/10
GreatSchools® Rating
Test Score Rating
8/10Nearby apartments for rent
Listing order may reflect relevance, quality, and paid promotion.
Frequently asked questions
What is the walk score of 101 N Tschirley Rd?
101 N Tschirley Rd has a walk score of 42, it's car-dependent.
What schools are assigned to 101 N Tschirley Rd?
The schools assigned to 101 N Tschirley Rd include Greenacres Elementary School, Greenacres Middle School, and Ridgeline High School.
Does 101 N Tschirley Rd have in-unit laundry?
Yes, 101 N Tschirley Rd has in-unit laundry for some or all of the units.
What neighborhood is 101 N Tschirley Rd in?
101 N Tschirley Rd is in the 99016 neighborhood in Greenacres, WA.