3 Bedroom 2 Bathroom Home with Attached Garage Available in Coeur d'Alene!
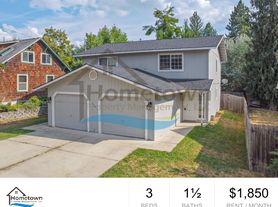
This 1996 home was given a thorough remodel in 2023. At 1080 square feet, this home includes a master bedroom, two guest bedrooms, two bathrooms, a full kitchen, a laundry room, an attached one-car garage, and a fully fenced back yard. The home is located in a popular residential area one mile away from the heart of downtown Coeur d'Alene.
The front door of this home sits under a covered entryway. Upon first entry, you step into a small foyer followed by a large living room expanding the width of the home. A coat closet is available on your right. The dining room and kitchen are immediately adjacent.
The dining area has its own ceiling light fixture and sits next to a sliding glass door. This guest bathroom is adjacent to the dining area. This bathroom is a half bath.
The kitchen is surrounded by extensive rows of cupboards and drawers above and below the counters. This kitchen comes complete with a large refrigerator, a stainless steel gas range and oven, an overhead built-in microwave, a stainless steel sink with garbage disposal, and a dishwasher.
All three bedrooms are located on the second level. The master bedroom features a picture window looking out onto the front yard of, a mirrored sliding double-door closet, and a private entrance into the bathroom. The bathroom is a full bath with a tub and shower, a mirrored medicine cabinet, and a sink vanity with cupboards and drawers.
Both guest bedrooms are across the hall and look out onto the home's back yard. Both bedrooms include mirrored sliding double-door closets.
The bedrooms are fully carpeted. Flooring throughout the main level is luxury vinyl plank flooring installed in 2023.
The sliding glass door leads to a cement patio and to the back yard. This yard is fully enclosed, making it an ideal spot for family gatherings and for children to play in. Lawn in the front yard and back yard is watered by an automatic sprinkler system.
There is an entrance into the home inside the garage. This entrance leads to the home's laundry room, a room commonly called a utility room or a "mud room." This room has washer and dryer hookups available for tenants to use. The garage is a single-car garage and includes an automatic door opener.
All windows have venetian blinds installed. Home heating is provided by forced air gas heat. Water, sewer, and garbage are included in your lease.
No smoking.
No cats. Small dogs will be considered on a case-by-case basis and will require owner approval.
Application Fee: $40.00
Security Deposit: $2,050.00
Pet Deposit: $400.00/Pet
Monthly Pet Rent: $35.00/pet
No smoking.
No cats. Small dogs will be considered on a case-by-case basis and will require owner approval.
1018a W Mill Ave
Coeur D Alene, ID 83814
Apartment building
3 beds
Available units
To contact, request a tour, or apply, select a unit below. Each unit has its own contact details.
Price may not include required fees and charges. Price shown reflects the lease term provided for each unit.
 Unit B 3 bd, 1.5 ba | 1,080 | Now | Fees may apply $1,850 |
What's special
Coat closetAttached one-car garageMirrored medicine cabinetForced air gas heatLarge refrigeratorOverhead built-in microwaveCovered entryway
Facts, features & policies
Unit features
Appliances
- Dishwasher
- Microwave oven
- Oven
- Refrigerator
Neighborhood: 83814
Areas of interest
Use our interactive map to explore the neighborhood and see how it matches your interests.
Travel times
Nearby places
Grocery & Shopping
Five grocery and shopping spots within a 4 min drive, including Liquor Store 0.1 mi away.
Liquor Store
0.1 mi
4 min
1 min
GNC
0.6 mi
14 min
2 min
GameStop
0.6 mi
14 min
2 min
Lowe's
0.8 mi
28 min
4 min
Franz Bakery Outlet
0.8 mi
19 min
3 min
Restaurants & Cafes
Five restaurants and cafes within a 3 min drive, including Dutch Bros Coffee 0.1 mi away.
Dutch Bros Coffee
0.1 mi
3 min
1 min
Lean Bean
0.1 mi
5 min
2 min
Starbucks
0.3 mi
10 min
2 min
Le Peep
0.4 mi
14 min
3 min
Red Robin
0.4 mi
12 min
2 min
Fitness & Recreation
Five fitness/gyms within a 3 min drive, including PEAK Health and Wellness Center 0.3 mi away.
PEAK Health and Wellness Center
0.3 mi
16 min
3 min
Blackwell Island Recreation Site
0.4 mi
19 min
2 min
Riverstone Park
0.6 mi
18 min
3 min
Riverstone West Dog Park
0.9 mi
23 min
3 min
Higgens Point
1 mi
25 min
3 min
Hospitals & Medical
Five medical facilities within a 3 min drive, including Heritage Health 0.3 mi away.
Heritage Health
0.3 mi
11 min
2 min
Multicare Pulse Heart Institue
0.3 mi
14 min
3 min
Lakeside Pediatrics
0.3 mi
14 min
3 min
Inland Northwest Spine
0.4 mi
11 min
3 min
Kootenai Clinic Internal Medicine - Coeur d'Alene
0.5 mi
12 min
3 min
Getting around
Walk Score®
/ 100
Somewhat WalkableBike Score®
/ 100
BikeableNearby schools in Coeur D Alene
Winton Elementary School
Grades PK-5 • 0.3 miles6/10
GreatSchools® Rating
Test Score Rating
7/10Student Progress Rating
8/10Lakes Middle School
Grades 6-8 • 1.9 milesN/A
GreatSchools® Rating
Test Score Rating
7/10Student Progress Rating
10/10Lake City High School
Grades 9-12 • 2.7 miles6/10
GreatSchools® Rating
Test Score Rating
9/10College Readiness Rating
6/10Living in Coeur D Alene
ZIP code 83814 covers Coeur d’Alene, Fernan Lake Village and Huetter, in North Idaho near Lake Coeur d’Alene and the Spokane River. The setting combines waterfront, forested hills and a four-season inland climate, with warm summers and cold, snowy winters. Tubbs Hill offers trails and lake views, while City Park and the North Idaho Centennial Trail provide green space for walks and cycling; the trail also connects with routes around the lake. Downtown Coeur d’Alene has cafés, restaurants, shops and arts venues, alongside the lakefront and its resort district. Driving is common across the spread-out area, while downtown and the waterfront are convenient to explore on foot or by bike. For ZIP code 83814, the median rent is $2,070 per month, with a typical range of $600 to $6,122.
Powered by Zillow data and AI technology.
Nearby apartments for rent
Listing order may reflect relevance, quality, and paid promotion.
Frequently asked questions
Where is 1018a W Mill Ave located, and what is the neighborhood like?
1018a W Mill Ave is located at 1018a W Mill Ave, Coeur D Alene, ID. The surrounding area includes multiple restaurants and cafes within 2 miles, such as Dutch Bros Coffee, Lean Bean, and Starbucks.
What hospitals and medical facilities are near 1018a W Mill Ave?
The closest hospitals and medical facilities to 1018a W Mill Ave include Heritage Health (0.3 miles away), Multicare Pulse Heart Institue (0.3 miles away), and Lakeside Pediatrics (0.3 miles away).
What schools are assigned to 1018a W Mill Ave?
The schools assigned to 1018a W Mill Ave include Winton Elementary School, Lakes Middle School, and Lake City High School.
What are the grocery stores and everyday shopping options near 1018a W Mill Ave?
1018a W Mill Ave is located near 6 grocery stores, including GNC (0.6 miles) and Franz Bakery Outlet (0.8 miles). Additional shopping options, including GameStop, are approximately 0.6 miles away.
What colleges and universities are near 1018a W Mill Ave?
1018a W Mill Ave is located within 0.6 miles of Boise State University in North Idaho, 0.9 miles of Northern Idaho Center For Higher Education, and 1 mile of North Idaho College (NIC).
