QUICK FACTS
. Fully furnished 4 bed / 3.5 bath townhome, 1,904 sq ft, built 2025
. $6,000/mo for leases signed by Nov 30 (regular $6,400), 6 to 18 months
. Work-from-home ready: desk in every bedroom, two sit-stand desks
. Covered balcony with grill and heaters, 2-car garage, keyless entry
. Direct access to the Cross Kirkland Corridor trail, minutes to Totem Lake and I-405
. Pets welcome: up to 2 dogs under 40 lbs or 2 cats
Fully furnished, move-in ready Maryhill townhome in Cross Kirkland Towns, a Toll Brothers community completed in 2025. The home has had one owner and about a year of light use, so the KitchenAid appliances and the furniture are essentially new. Bring your suitcase.
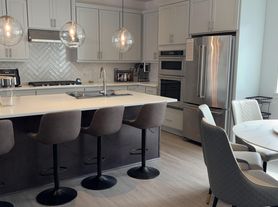
Three stories, 4 bedrooms, 3.5 baths, 1,904 sq ft, attached 2-car garage. The main level centers on a great room with a fireplace and multi-slide stacked doors that open onto a covered balcony. The kitchen has a large island with breakfast bar, generous cabinet space, and a casual dining area. Upstairs, the primary suite has dual walk-in closets and a bath with dual vanities and a walk-in shower, with two more bedrooms, a hall bath, and laundry on the same level. A first-floor bedroom with its own full bath works well as a guest suite or home office.
The community sits directly on the Cross Kirkland Corridor, so you can walk or bike the trail from your door. Village at Totem Lake (shopping, dining, cinema, Whole Foods) is minutes away, with quick access to I-405, EvergreenHealth, Google's Kirkland campus, and downtown Kirkland's waterfront. The home is served by the highly rated Lake Washington School District (exact school assignments available through the district's address lookup). Community amenities include a dog park, playground, and pickleball court.
Furnishings include queen beds in all four bedrooms, a desk and chair in each (two with electric sit-stand desks), a 65-inch TV, a massage chair, and two fold-out sofas for visitors. The covered balcony is set up for year-round use with a gas grill, dining table with benches, two infrared heaters, and weather curtains. All bathrooms have heated toilet seats with electric bidets. The kitchen is stocked with cookware, utensils, and small appliances. The garage includes a bicycle and a wall-mounted folding rowing machine, with room for two cars. Keyless fingerprint and passcode locks on the entry doors.
Pet-friendly: up to 2 dogs (each under 40 lbs) or 2 cats. Owner does not live on-site; a local representative handles showings and move-in. Utilities are tenant's responsibility. Available now, 6 to 18 month lease.
Lease duration: 6 to 18 months. The price advertised is for leases of 6 to 11 months. You can get $200/month of discount on the rate for leases of 12 to 18 month.
Rent and utilities: Tenant pays all utilities (electric, gas, water/sewer/garbage, internet). HOA dues are paid by the owner. Home is fully furnished; a furniture inventory is part of the lease.
Deposit: Security deposit equals 1 month of rent for 12 to 18 month leases, or 1.5 months for 6 to 11 month leases. Refundable pet deposit of $500 applies when pets are present.
Pets: Up to 2 dogs (each under 25 lbs) or up to 2 cats. Pet rent is $50 per pet per month. No other animals; documented service and assistance animals are exempt from pet policies as required by law.
Smoking: No smoking or vaping anywhere on the premises, including the garage and outdoor spaces.
Parking: Attached 2-car garage plus driveway. Street parking subject to HOA and city rules.
Insurance: Renters insurance with at least $100,000 in liability coverage is required, with proof before move-in.
Maintenance: Landscaping and exterior are maintained by the HOA. Tenant is responsible for routine care of the interior, furnace filter and light bulb replacement, and prompt reporting of any issue. The home is new construction still under builder warranty, and repairs are handled promptly through the warranty program or our local representative.
Screening criteria (disclosed per RCW 59.18.257): minimum credit score of 600, verifiable gross monthly income of at least 3 times the rent, and standard background and eviction history checks, applied equally to all applicants. We accept reusable tenant screening reports that meet the requirements of RCW 59.18.257.
10824 120th Ln NE
Kirkland, WA 98033
Apartment building
1-7 beds
In-unit laundry (W/D)
What's special
Keyless entryTwo sit-stand desksCasual dining areaDesk in every bedroomFully furnishedGenerous cabinet space
Facts, features & policies
Unit features
Appliances
- Dishwasher
- Dryer
- Freezer
- Microwave oven
- Oven
- Refrigerator
- Washer
Flooring
- Carpet
- Tile
Heating
- Electric
Neighborhood: Moss Bay
Areas of interest
Use our interactive map to explore the neighborhood and see how it matches your interests.
Travel times
Getting around
Walk Score®
/ 100
Somewhat WalkableTransit Score®
/ 100
Some TransitBike Score®
/ 100
BikeableNearby schools in Kirkland
Lakeview Elementary School
Grades K-5 • 0.6 miles10/10
GreatSchools® Rating
Test Score Rating
10/10Student Progress Rating
9/10Kirkland Middle School
Grades 6-8 • 1.2 miles8/10
GreatSchools® Rating
Test Score Rating
10/10Student Progress Rating
6/10Lake Washington High School
Grades 9-12 • 0.6 miles10/10
GreatSchools® Rating
Test Score Rating
10/10College Readiness Rating
10/10Living in Kirkland
Moss Bay sits on Lake Washington in central Kirkland, with a shoreline setting, mild, rainy winters and drier summers. Marina Park offers waterfront paths, a beach and open views; nearby Juanita Bay Park has wetland trails and wildlife viewing. Downtown Kirkland’s dining and coffee spots, galleries and local shops are close by, with a lively mix of restaurants and evening venues along the waterfront. The area’s history as a lakeside settlement is reflected in its established downtown and marina. Walking and cycling work well for nearby destinations, while King County Metro buses connect Kirkland with surrounding communities; regional travel also relies on nearby roads. Moss Bay neighborhood rental listings have a median rent of $2,849 per month and a typical range of $999 to $8,500.
Powered by Zillow data and AI technology.
Nearby apartments for rent




Listing order may reflect relevance, quality, and paid promotion.
Frequently asked questions
Where is 10824 120th Ln NE located, and what is the neighborhood like?
10824 120th Ln NE is located at 10824 120th Ln NE in Moss Bay, Kirkland, WA. The surrounding area includes multiple restaurants and cafes within 2 miles, such as Shake Shack, Starbucks, and Emerald City Smoothie.
What hospitals and medical facilities are near 10824 120th Ln NE?
The closest hospitals and medical facilities to 10824 120th Ln NE include OverLake Medical Clinics - Kirkland (0.5 miles away).
What schools are assigned to 10824 120th Ln NE?
The schools assigned to 10824 120th Ln NE include Lakeview Elementary School, Kirkland Middle School, and Lake Washington High School.
What are the grocery stores and everyday shopping options near 10824 120th Ln NE?
10824 120th Ln NE is located near 7 grocery stores, including PCC Community Markets (0.3 miles) and QFC (0.3 miles). Additional shopping options, including Seattle Coffee Gear, are approximately 0.3 miles away.
What colleges and universities are near 10824 120th Ln NE?
10824 120th Ln NE is located within 0.4 miles of Joshs Vr6, 0.6 miles of Northwest University Graduate Program Site, and 0.7 miles of Holy Family Parish School.
