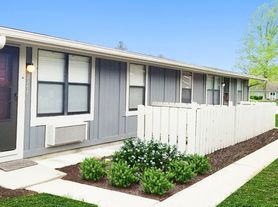
Located in the desirable Northern Pines neighborhood, this spacious 5-bedroom, 3-bathroom home offers a 2-car automatic garage with additional driveway parking, this home boasts a thoughtfully designed split-bedroom floor plan that provides added privacy between the main living areas and the bedrooms. Step inside to a bright and inviting living/dining room combination highlighted by elegant trayed ceilings and an abundance of natural light. The home features a combination of luxury vinyl, tile, and cozy carpet in all bedrooms for added comfort. The well-appointed kitchen is designed for both everyday living and entertaining, complete with a breakfast bar, two pantries, an electric stove and oven, dishwasher, garbage disposal, mounted microwave, and a refrigerator with an ice maker and water dispenser. The spacious primary suite serves as a relaxing retreat with a trayed ceiling, dual vanity, walk-in closet, and a luxurious garden tub. Four additional bedrooms and two full bathrooms provide plenty of space for family, guests, or a home office. A dedicated laundry room with a washer and dryer provided (AS-IS) completes the interrior. Step outside to a covered patio and a fully privacy-fenced backyard, creating the perfect space to relax, unwind, or entertain guests. The backyard also features a canopy (AS-IS) and charming string lights (AS-IS), adding ambiance to your outdoor living experience. For added convenience and peace of mind, this home is equipped with a well-fed sprinkler system with an automatic timer, includes a home warranty, and quarterly pest control is also provided.
Pets ( max 3 ) may be accepted with a non-refundable $250 per pet plus a $50 admin fee (subject to owner approval)
No smoking is permitted.
In addition to the rental amount, all Sundance Rental Management residents are enrolled in the Resident Benefits Package (RBP) for $25.00/month, which includes liability insurance, credit building to help boost the resident's credit score with timely rent payments, and much more! The benefits can be found on our website under Tenant FAQ.
113 Brooks St SE - Unclaimed
113 Brooks St, Fort Walton Beach, FL 32548
Apartment building
5 beds
Available units
Price may not include required fees and charges.
Unit , sortable column | Sqft, sortable column | Available, sortable column | Base rent, sorted ascending |
|---|---|---|---|
![]() -- 5 bd, 3 ba | 2,484 | Now | $3,150 |
What's special
Neighborhood: 32548
Areas of interest
Use our interactive map to explore the neighborhood and see how it matches your interests.
Travel times
Walk, Transit & Bike Scores
Walk Score®
/ 100
Car-DependentBike Score®
/ 100
Somewhat BikeableNearby schools in Fort Walton Beach
Annette P. Edwins Elementary School
Grades PK-5 • 0.6 miles5/10
GreatSchools® Rating
Test Score Rating
5/10Student Progress Rating
4/10Max Bruner Junior Middle School
Grades 6-8 • 1.1 miles7/10
GreatSchools® Rating
Test Score Rating
6/10Student Progress Rating
7/10Fort Walton Beach High School
Grades 9-12 • 0.5 miles5/10
GreatSchools® Rating
Test Score Rating
5/10College Readiness Rating
5/10Student Progress Rating
4/10Nearby apartments for rent
Listing order may reflect relevance, quality, and paid promotion.
Similar apartments for rent
Frequently asked questions
What is the walk score of 113 Brooks St SE?
113 Brooks St SE has a walk score of 38, it's car-dependent.
What schools are assigned to 113 Brooks St SE?
The schools assigned to 113 Brooks St SE include Annette P. Edwins Elementary School, Max Bruner Junior Middle School, and Fort Walton Beach High School.
What neighborhood is 113 Brooks St SE in?
113 Brooks St SE is in the 32548 neighborhood in Fort Walton Beach, FL.