FULLY FURNISHED AFFINITY CONDO | 2-CAR GARAGE | DOWNTOWN SUMMERLIN
Fully Furnished Condo I Corporate Executive Rental | Club Affinity Amenities | Summerlin, Las Vegas
RENT & MOVE-IN COSTS:
Base Rent (12-Month Term): $3,150 per month
Security Deposit: $3,500
Pet Deposits: $350-$500 per pet
Utility Deposit: $150
Key Deposit: $200
Non-Refundable Cleaning Fee: $500
Non-Refundable Admin Fee: $150
TOTAL PERIODIC FIXED RENT: $3,150
(Base Rent)
$150 monthly utility allowance included
Resident responsible for any utility overages
If staying 5 months or less additional $36.95/mo Mandatory RBP Package required
Rental rates vary by length of term.
Advertised rate is based on a 12-month term.
6 month minimum rental term required.
PROPERTY DESCRIPTION:
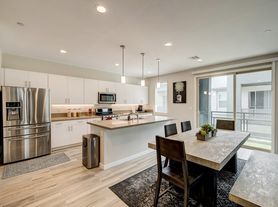
Come home to resort-style living in this fully furnished, sleek, and modern 2 bedroom, 2.5 bathroom upstairs condo nestled between the Red Rock Mountains and Downtown Summerlin.
This single-level residence features a private 2-car garage downstairs with direct access to the unit. The open and bright great room concept creates a comfortable flow for everyday living, relaxing, or entertaining.
Fully upgraded throughout, this home features granite & satillo tile solid surface countertops in the kitchen and bathrooms, faux wood porcelain tile, carpet, & LVP flooring throughout, upgraded glass tile accents in the primary and powder bathrooms, stainless steel appliances, modern furnishings, and designer finishes throughout.
Both bedrooms feature en-suite bathrooms, providing comfort and privacy for residents and guests alike. A full-size washer and dryer are conveniently located inside the unit.
Located in the highly sought-after Affinity community in Summerlin, this home places you moments from Downtown Summerlin, Las Vegas Ballpark, City National Arena, Red Rock Resort, Red Rock Canyon National Conservation Area, premier shopping, dining, recreation, and entertainment.
KEY FEATURES / INTERIOR HIGHLIGHTS:
Fully furnished and move-in ready
2 bedrooms / 2.5 bathrooms
Upstairs condo with single-level living area
Private 2-car garage downstairs with direct access to unit
Open and bright great room concept
Granite & Satillo Tile Solid Surface countertops in kitchen and bathrooms
Stainless steel appliances
Faux wood porcelain tile, Carpet, & LVP flooring throughout
Upgraded glass tile accents in primary and powder bathrooms
Both bedrooms feature en-suite bathrooms
Full-size washer and dryer inside unit
Modern furnishings and upgraded finishes throughout
High-speed internet setup capability
COMMUNITY / LOCATION BENEFITS
Residents enjoy convenient access to:
Club Affinity amenities
Two resort-style pools and spas
State-of-the-art fitness center & meditation studio
BBQ areas
Fire pits
Outdoor gathering spaces
Downtown Summerlin
Las Vegas Ballpark
City National Arena
Red Rock Resort
Red Rock Canyon National Conservation Area
Shopping, dining, entertainment, and everyday essentials
215 Beltway and major roadways
This location offers a strong balance of quiet residential living, modern community amenities, and access to some of Summerlin's best lifestyle destinations.
ADDITIONAL PROPERTY DETAILS:
Fully furnished rental
Flexible lease terms available
Ideal for relocation, corporate stays, or extended housing
Private 2-car garage included
Direct garage access to unit
Full-size washer and dryer included
$150 monthly utility allowance included
Resident responsible for utility overages
Rental rates vary by length of term
Advertised rate based on a 12-month term
PET POLICY:
Pets considered on a case-by-case basis
Pet deposits required: $350-$500 per pet
APPLICANT INFORMATION:
Anyone 18+ MUST submit an application.
Select "Listings" then "Corporate Rentals" and click on the desired property to apply.
Must apply under specific property listing
Must include required submission docs to be processed accordingly & considered complete.
Incomplete applications are subject to additional processing times or automatic denial
THIRD-PARTY DISCLAIMER:
We do NOT accept Zillow applications.
All applications must be submitted directly through our website.
BROKERAGE COMPLIANCE:
HIVE Real Estate Group & Property Management
NV LIC. B. 0145387 . LLC // S. 0192853 . LLC // PM. 0168395
IG: @hiveregrouplv
TT: @hiveregrouplv
FB: Hive Real Estate Group LV on Facebook
YT: HiveREGroupLV on YouTube
LI: Hive Real Estate Group LV on Linked IN
Accreditations:
2024 NV NARPM President Elect
2025 NV NARPM President
20242025 NV NARPM Legislative Chair
2025 LVR Forms Committee Chair
2024 NV NARPM Affiliate Chair Liaison
20232025 NV NARPM Board of Directors
2025 NV NARPM Affiliate Chair
2025 NV NARPM Marketing Chair
2025 NV NARPM Conference Committee
2026 NARPM NATIONAL Conference Committee
11301 Vision Peak Ave
Las Vegas, NV 89135
Apartment building
2 beds
Available units
This building may have units for rent or for sale. Select a unit to contact.
What's special
Bbq areasFire pitsHigh-speed internet setup capabilityFully furnishedOutdoor gathering spacesStainless steel appliances
Neighborhood: Summerlin South
Areas of interest
Use our interactive map to explore the neighborhood and see how it matches your interests.
Travel times
Walk, Transit & Bike Scores
Walk Score®
/ 100
Car-DependentTransit Score®
/ 100
Some TransitBike Score®
/ 100
BikeableNearby schools in Las Vegas
GreatSchools rating
- 9/10Judy & John L Goolsby Elementary SchoolGrades: PK-5Distance: 2.1 mi
- 9/10Sig Rogich Middle SchoolGrades: 6-8Distance: 1.3 mi
- 8/10Palo Verde High SchoolGrades: 9-12Distance: 1.1 mi
Nearby apartments for rent
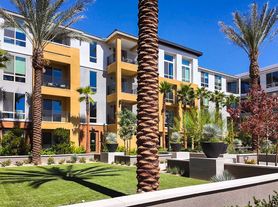


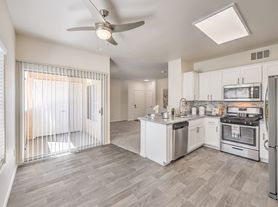
Listing order may reflect relevance, quality, and paid promotion.
Frequently asked questions
Based on the latest Zillow data, the average rent across all unit types in Las Vegas is currently $3,250 per month. Prices vary by neighborhood, floor plan, and building amenities.
Rent in Las Vegas has increased by $251 month-over-month, according to the latest Zillow rental data.
The schools assigned to 11301 Vision Peak Ave include Judy & John L Goolsby Elementary School, Sig Rogich Middle School, and Palo Verde High School.
