The advertised rate of $6,290/month is the lowest available price, based on a 30 day(s) stay with a move-in date of March 7, 2027.
Rates vary depending on the duration of stay, season, and other parameters. For exact pricing and additional pricing components, please visit our website and enter your desired move-in and move-out dates. The rate is applicable when billed upfront; it can be higher if billed in multiple payments.
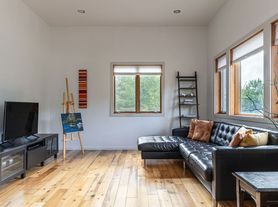
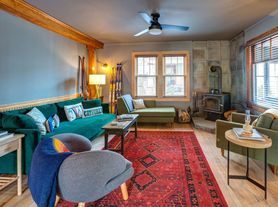
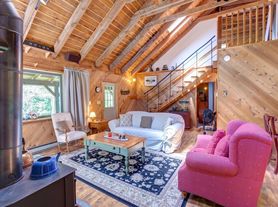
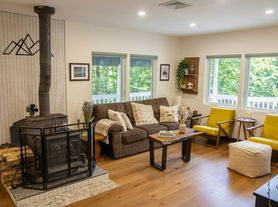
Feel at home in this design-forward, secluded 4-bedroom, 2.5-bath contemporary retreat in the Catskills, set on 20.5 private acres with sweeping valley views. This architect-designed home features passive solar design and multiple levels with stairs throughout.
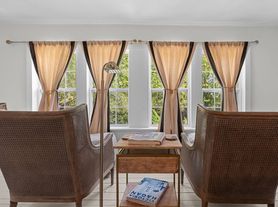
This home offers a gourmet kitchen and peaceful spaces, including floor-to-ceiling windows with mountain and valley views, and an open-concept living area with seamless indoor-outdoor flow. The kitchen is equipped with a refrigerator, stove, oven, microwave, dishwasher, and coffee machine. Enjoy multiple outdoor spaces, including decks with a BBQ and outdoor dining, and a signature stone ledge.
This property is pet-friendly with prior approval and an additional fee for one dog, with no cats allowed. Ample parking is available on the private driveway.
Conveniently located minutes from villages, dining, and top wedding venues, this retreat is close to everything yet feels a world away. It's a 19-minute drive to Plattekill Mountain and 24 minutes to Belleayre Ski Center. The surrounding Delaware County offers year-round activities, from skiing and hiking to festivals and exploring local towns with unique shops and restaurants.
Please note that there is no air conditioning, as the home was designed to take advantage of cross ventilation and cool mountain air. Quiet hours are observed from 9:00 PM to 8:00 AM. No parties or events are allowed, and the guest count must match the reservation. No smoking is permitted indoors. Check-in is between 4:00 PM and 10:00 PM, and check-out is at 11:00 AM. A digital guest guide is provided before arrival with directions, house details, and local recommendations. Due to the rural location, cell service is not available at the house; WiFi calling should be enabled before arrival, and arrival details should be saved or screenshotted in advance. A vehicle is needed to enjoy the countryside, as there is no or limited Uber or cab service in the area. Winter travel requires an AWD, FWD, or 4WD vehicle with all-weather tires.
The home is designed to maximize natural light, airflow, and connection to the outdoors, providing a comfortable and spacious layout for gathering and relaxing.
1162 Sanford Hollow Rd
New Kingston, NY 12459
Apartment building
4 beds
Available units
This building may have units for rent. Select a unit to contact.
$6,290
Fees may apply
4 bd, 2 ba
-- sqft
For rent - Unit ID1492971P
Listing by: Blueground Furnished Apartments
What's special
Signature stone ledgePeaceful spacesArchitect-designed homePassive solar designGourmet kitchen
Facts, features & policies
Unit features
Appliances
- Dishwasher
- Microwave oven
- Refrigerator
Other
- Fireplace
Neighborhood: 12459
Areas of interest
Use our interactive map to explore the neighborhood and see how it matches your interests.
Travel times
Getting around
Walk Score®
/ 100
Car-DependentBike Score®
/ 100
Somewhat BikeableNearby schools in New Kingston
Margaretville Central School
Grades PK-12 • 6.1 miles4/10
GreatSchools® Rating
Test Score Rating
5/10College Readiness Rating
3/10Student Progress Rating
2/10Living in New Kingston
- Dining SceneA variety of local restaurants and cafes offer a delightful culinary experience, showcasing regional flavors.
- Family VibesThe neighborhood is family-friendly, featuring parks and recreational areas that cater to children and pets.
- Historic AreaThe area is rich in history, with charming architecture and landmarks that tell the story of its past.
- Outdoor ActivitiesWith numerous hiking trails and scenic views, outdoor enthusiasts will find plenty of options for adventure.
The neighborhoods in zip code 12459 offer a charming blend of rural beauty and community spirit, with picturesque landscapes and a welcoming atmosphere. Residents enjoy a rich selection of outdoor activities, including hiking trails and green spaces, perfect for families and pet owners alike. The area boasts a cozy dining scene with local eateries and coffee shops, alongside historic sites that add character to the region. With median rents around $1,800, the rental price range typically falls between $1,200 and $2,500, making it an attractive option for those seeking a peaceful lifestyle.
Powered by Zillow data and AI technology.
Nearby apartments for rent






Listing order may reflect relevance, quality, and paid promotion.
Frequently asked questions
What schools are assigned to 1162 Sanford Hollow Rd?
The school assigned to 1162 Sanford Hollow Rd is Margaretville Central School.
What neighborhood is 1162 Sanford Hollow Rd in?
1162 Sanford Hollow Rd is in the 12459 neighborhood in New Kingston, NY.
