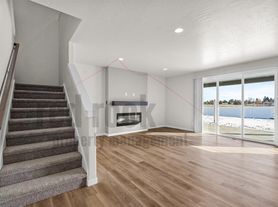
Built by Camden Homes and exceptionally maintained, this beautiful duplex home continues to show like new! Offering the space, privacy, and functionality of a single-family home, this property is perfect for those looking for modern finishes, generous storage, and a convenient location.
The thoughtfully designed floor plan features 4 bedrooms, 2.5 bathrooms, and multiple living spaces to accommodate a variety of lifestyles. The open-concept main floor includes a spacious living room with a cozy fireplace, creating the perfect gathering space for relaxing evenings at home. The kitchen offers ample cabinet space, modern finishes, and comes fully equipped with all major appliances.
Upstairs, you'll find all four bedrooms, including a large primary suite that comfortably accommodates a king-size bed. The primary bathroom features a double-sink vanity, walk-in closet, and plenty of storage. A versatile loft/landing area provides additional living space that can be used as a family room, play area, home office, study space, or media room. The upstairs laundry room adds convenience and keeps daily chores close to the bedrooms.
Additional features include:
2,085 square feet of living space
4 Bedrooms | 2.5 Bathrooms
Spacious primary suite with walk-in closet
Double-sink vanity in primary bathroom
Cozy gas fireplace in living room
Open-concept floor plan
Upstairs bonus loft/flex space
Full-size laundry room upstairs
All appliances included
Abundant storage throughout the home
Attached 2-car garage with additional storage space
Fully fenced backyard
Covered patio for year-round outdoor enjoyment
Pet-friendly (with applicable deposits and fees)
Conveniently located near parks, schools, shopping, dining, and major commuter routes, this home offers the perfect combination of comfort and accessibility.
Schedule your showing today! If you're unable to tour in person, ask about our virtual tour and 3D walkthrough options to experience the home fro
1228 N Tschirley Rd
Greenacres, WA 99016
Apartment building
4-8 beds
In-unit dryer
Available units
This building may have units for rent or for sale. Select a unit to contact.
What's special
Full-size laundry room upstairsOpen-concept floor planCozy fireplaceAll appliances includedModern finishesLarge primary suiteWalk-in closet
Facts, features & policies
Unit features
Appliances
- Dryer
Flooring
- Carpet
Heating
- Electric
Neighborhood: 99016
Areas of interest
Use our interactive map to explore the neighborhood and see how it matches your interests.
Travel times
Walk, Transit & Bike Scores
Walk Score®
/ 100
Car-DependentBike Score®
/ 100
Somewhat BikeableNearby schools in Greenacres
Riverbend Elementary School
Grades K-5 • 0.3 miles6/10
GreatSchools® Rating
Test Score Rating
7/10Student Progress Rating
5/10Selkirk Middle School
Grades 6-8 • 1.8 miles7/10
GreatSchools® Rating
Test Score Rating
7/10Student Progress Rating
7/10Ridgeline High School
Grades 9-12 • 1.8 miles8/10
GreatSchools® Rating
Test Score Rating
8/10Nearby apartments for rent
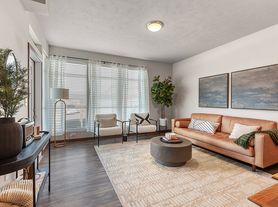
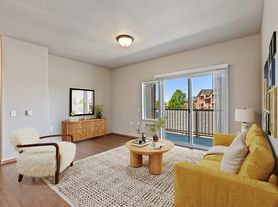

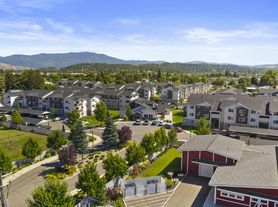
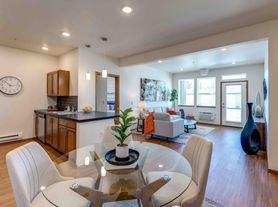

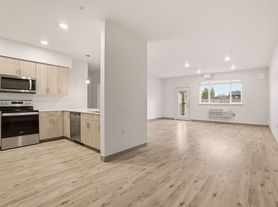
Listing order may reflect relevance, quality, and paid promotion.
Frequently asked questions
What is the walk score of 1228 N Tschirley Rd?
1228 N Tschirley Rd has a walk score of 15, it's car-dependent.
What schools are assigned to 1228 N Tschirley Rd?
The schools assigned to 1228 N Tschirley Rd include Riverbend Elementary School, Selkirk Middle School, and Ridgeline High School.
What neighborhood is 1228 N Tschirley Rd in?
1228 N Tschirley Rd is in the 99016 neighborhood in Greenacres, WA.
