

*Dream home alert! Homes are flying off the market, so we recommend applying before viewing to snag your spot in line. To speed up approval, gather and submit all documents upfront. Due to high demand, we're only able to offer one in-person showing per potential tenantso pick your favorite! Most of our listings include virtual tours, so you can preview homes online, and we suggest driving by to check out the neighborhood before scheduling your showing. Have questions? Call our office for help!*
*Photos are of a similar unit.
Neighborhood:
Welcome to the Powellhurst-Gilbert neighborhood, where comfort meets convenience and variety. Nestled in a prime location, this area offers easy access to Interstate 205, ensuring that commuting and exploring the city is a breeze. Residents can enjoy the convenience of nearby shopping options and grocery stores, including the beloved Trader Joe's, making everyday errands simple and efficient. Dining out is a delight with top-rated restaurants just a stone's throw away, offering a range of culinary experiences to suit any palate. Powellhurst-Gilbert is truly a neighborhood that caters to your every need, blending urban accessibility with suburban tranquility.
Living Area:
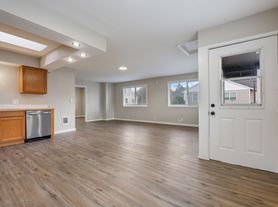

This living area features plush carpeting and soft, neutral-toned walls, creating a cozy and welcoming atmosphere. A tiled entryway by the front door provides a practical space for entry, while large windows allow natural light to brighten the room. The simple ceiling fixture adds to the warm ambiance, and the open floor plan leads smoothly into the rest of the home. The understated design offers flexibility for creating a comfortable seating or entertaining space.
Kitchen:
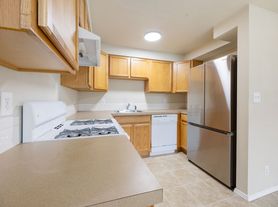
Discover the charming kitchen, featuring ample oak cabinet space and white appliances, including an oven/range combo, refrigerator, and dishwasher. This kitchen is both functional and inviting, with a kitchen bar perfect for enjoying a morning meal. An attached dining space adjoins a versatile bonus area, ideal for an additional living space, playroom, or extra dining area. A sliding door of this space not only floods the area with natural light but also provides easy access to the backyard and patio, enhancing the home's indoor-outdoor living experience.
Bedroom/Bathroom:
This home boasts spacious upstairs bedrooms, all painted in calming neutral tones, making them easy to personalize. Each bedroom is equipped with plush carpeting, large windows that let in plenty of natural light, and generous closet space. The primary bedroom features a standout walk-in closet and an en-suite bathroom with a tub/shower combination. A full bathroom with a tub/shower is conveniently located down the hall to serve the other bedrooms, providing comfort and practicality for all residents.
Exterior/Parking:
This home features an attached single-car garage and driveway parking. Additionally, the backyard is perfect for summer BBQs, making outdoor entertaining a breeze!
Available for a minimum one-year lease with the option to renew.
Utilities you are responsible for: Electric, Heat, Internet/Cable, Water/Sewer/Garbage, and Landscaping.
Washer and dryer hook-ups are included at this home.
Heating Source: Electric Cadet
Cooling Source: N/A
*Heating and Cooling Sources must be independently verified by the applicant before applying! Homes are not required to have A/C.
Bring your fur babies! Your home allows for two pets, dogs or cats. Pet Rent is $40 a month per pet and an additional $500 Security Deposit per pet.
Elementary School: Gilbert Park
Middle School: Gilbert Park
High School: David Douglas
**Disclaimer: All information, regardless of source, is not guaranteed and should be independently verified. Including paint, flooring, square footage, amenities, and more. This home may have an HOA/COA which has additional charges associated with move-in/move-out. Tenant(s) would be responsible for verification of these charges, rules, as well as associated costs. Applications are pr
12576 SE Ramona St
Portland, OR 97236
Apartment building
2-5 beds
Attached garage
Available units
This building may have units for rent or for sale. Select a unit to contact.
What's special
Facts, features & policies
Building Amenities
Other
- Hookups: Washer/Dryer Hookups Only
Unit Features
Appliances
- Dishwasher
- Refrigerator
- Stove: electric stove
Flooring
- Carpet: New Carpet
Special Features
- Backyard
- Driveway Parking
- Freshly Painted
- Large Primary Bedroom
- Natural Light
- Not Applicable
- Stove/oven Combo
Neighborhood: Pleasant Valley
Areas of interest
Use our interactive map to explore the neighborhood and see how it matches your interests.
Travel times
Getting around
Walk Score®
/ 100
Car-DependentTransit Score®
/ 100
Some TransitBike Score®
/ 100
BikeableNearby schools in Portland
Gilbert Park Elementary School
Grades PK-5 • 0.3 miles2/10
GreatSchools® Rating
Test Score Rating
3/10Student Progress Rating
2/10Alice Ott Middle School
Grades 6-8 • 0.1 miles6/10
GreatSchools® Rating
Test Score Rating
5/10Student Progress Rating
5/10David Douglas High School
Grades 9-12 • 2.6 miles2/10
GreatSchools® Rating
Test Score Rating
5/10College Readiness Rating
1/10Frequently asked questions
What is the walk score of 12576 SE Ramona St?
12576 SE Ramona St has a walk score of 44, it's car-dependent.
What is the transit score of 12576 SE Ramona St?
12576 SE Ramona St has a transit score of 43, it has some transit.
What schools are assigned to 12576 SE Ramona St?
The schools assigned to 12576 SE Ramona St include Gilbert Park Elementary School, Alice Ott Middle School, and David Douglas High School.
What neighborhood is 12576 SE Ramona St in?
12576 SE Ramona St is in the Pleasant Valley neighborhood in Portland, OR.
