Welcome to this exclusive half-floor penthouse with breathtaking panoramic views. Spanning 2,177 sq. ft., this exceptional 3+ Den beds, 3-bath residence features 10-ft ceilings, rich hardwood floors and five private terraces. Occupying half of the 18th floor and sharing the level with only one other suite, the home offers remarkable privacy and exclusivity. Thoughtfully designed with two separate entrances, one bedroom can function perfectly as a private guest or live-in suite, complete with two closets, its own bathroom and walkout to a balcony. Floor-to-ceiling windows frame spectacular views of Lake Ontario, Casa Loma and the city skyline, flooding the home with natural light. The sun-filled southeast corner family room showcases elegant Roche-Bobois furnishings and a striking spider chandelier, while the designer dining room features a dramatic chandelier-inspired feature wall and sculptural globe pendants. The chef's kitchen is beautifully appointed with Miele appliances, oversized quartz island, custom cabinetry, pantry, wine fridge and integrated coffee system, illuminated by a statement dome pendant above the island. The primary retreat offers a sitting area with fireplace, custom walk-in closet and ensuite with oversized shower and raised double vanity. The second bedroom includes a private balcony, mirrored wall-to-wall closet, designer feather pendant and elegant ensuite with tub and custom cabinetry. Ideally located at the intersection of Forest Hill and Humewood, steps to Cedarvale Ravine, Nordheimer Ravine, Winston Churchill Park and Casa Loma, and walking distance to the shops, cafes and restaurants of St. Clair West and Forest Hill Village. TTC transit at your doorstep provides effortless access across the city. The area is also home to many of Toronto's most respected schools, including Cedarvale Community School, Forest Hill Collegiate Institute, Upper Canada College, The Bishop Strachan School and St. Michael's College School.
IDX information is provided exclusively for consumers' personal, non-commercial use, that it may not be used for any purpose other than to identify prospective properties consumers may be interested in purchasing, and that data is deemed reliable but is not guaranteed accurate by the MLS .
1486 Bathurst St
Toronto, ON M5P 3G9
Apartment building
2-4 beds
Available units
To contact, request a tour, or apply, select a unit below. Each unit has its own contact details.
Price may not include required fees and charges.
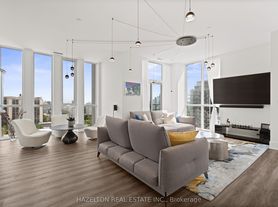 -- 4 bd, 3 ba MLS ID #C14090630, HAZELTON REAL ESTATE INC. | -- | Now | C$10,000 |
What's special
Facts, features & policies
Unit features
Appliances
- Oven
Other
- Fireplace
Neighborhood: Humewood
Areas of interest
Use our interactive map to explore the neighborhood and see how it matches your interests.
Travel times
Getting around
Walk Score®
/ 100
Walker's ParadiseBike Score®
/ 100
Very BikeableNearby schools in Toronto
School data is not available for this property.
Living in Toronto
Humewood sits on Toronto’s midtown rise between St. Clair Avenue West and Eglinton Avenue West, with residential streets and a mix of older homes and apartment buildings. The area’s slope offers a distinctive setting, while Toronto’s four-season climate brings warm summers and cold, snowy winters. Cedarvale Park, with trails and open green space, is close by, and the Cedarvale Ravine connects to a larger network of walking and cycling routes. St. Clair West offers cafés, restaurants, shops and streetcar service; Eglinton Avenue adds more dining and everyday errands. The nearby Wychwood Barns, a restored historic streetcar facility, hosts arts and community events. Streetcars, buses and nearby subway stations make it practical to travel around the city without a car. Humewood’s median rent is $2,000 per month, with a typical range of $1,395 to $22,000, based on 78 active listings.
Powered by Zillow data and AI technology.
Nearby apartments for rent



Listing order may reflect relevance, quality, and paid promotion.
Frequently asked questions
What is the walk score of 1486 Bathurst St?
1486 Bathurst St has a walk score of 97, it's a walker's paradise.
What neighborhood is 1486 Bathurst St in?
1486 Bathurst St is in the Humewood neighborhood in Toronto, ON.
