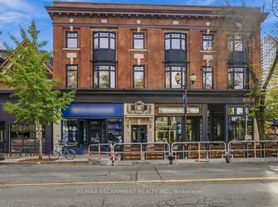
Once you see this space, you will fall in love. Located on the top floor of a historic building, this massive four-bedroom unit has old-world charm and modern conveniences. With vaulted ceilings and exposed ductwork somehow, this home looks even bigger than it already is. The combination living room/dining room offers a ton of space for you to design your furnishings within.The bright, airy, modern kitchen has stainless steel appliances, a gas stove, a subway-tile backsplash, pot lights, almost too much cupboard space, tons of granite counterspace and even a breakfast bar. The family room has an inviting gas fireplace, bow window and an exposed brick accent wall. The great room gives you options - media space? office? games room? - you decide! The massive primary bedroom has a skylight, over-bed reading lights, a walk-through closet with built-in storage and a four-piece ensuite with double sink and a huge shower. The second bedroom would be the master in most homes with a bow window and double closet. Two more well-sized bedrooms fill out the living space. The unit features barn doors, a five-piece bathroom and in-suite laundry to boot. Plus you get not one but two exclusive use parking spaces! Located in the heart of downtown Hamilton, you are close to everything - shops, restaurants, transit, art, culture - all that Hamilton has to offer. Welcome home! RSA
IDX information is provided exclusively for consumers' personal, non-commercial use, that it may not be used for any purpose other than to identify prospective properties consumers may be interested in purchasing, and that data is deemed reliable but is not guaranteed accurate by the MLS .
172 1/2 James St N
Hamilton, ON L8R 2L1
Apartment building
4 beds
Available units
To contact, request a tour, or apply, select a unit below. Each unit has its own contact details.
Price may not include required fees and charges.
 Unit 4 4 bd, 2 ba MLS ID #X13783078, RE/MAX ESCARPMENT REALTY INC. | -- | Now | C$3,000 |
What's special
Subway-tile backsplashGas stovePot lightsMassive four-bedroom unitVaulted ceilingsExposed ductworkStainless steel appliances
Facts, features & policies
Unit features
Other
- Fireplace
Neighborhood: Beasley
Areas of interest
Use our interactive map to explore the neighborhood and see how it matches your interests.
Travel times
Getting around
Walk Score®
/ 100
Walker's ParadiseBike Score®
/ 100
Biker's ParadiseNearby schools in Hamilton
School data is not available for this property.
Living in Hamilton
Beasley sits in central Hamilton, near the escarpment and the city’s downtown core, with an urban mix of older buildings, newer development and local commercial streets. The area has a four-season climate, with cold, snowy winters and warm summers. Gore Park and nearby civic landmarks anchor the centre, while small green spaces and walking routes offer outdoor breaks. James Street North brings galleries, cafés and restaurants, and nearby downtown streets add shops, performance venues and nightlife. Hamilton Public Library’s Central Library is close by. Walking and cycling are practical for local trips, and HSR buses connect Beasley with other parts of the city; GO Transit and rail services are accessible near downtown. For the Beasley neighborhood, the median rent is $1,795 per month and the typical range is $650 to $3,150.
Powered by Zillow data and AI technology.
Nearby apartments for rent
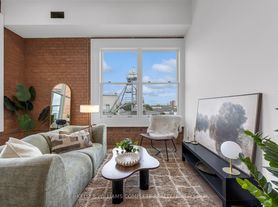




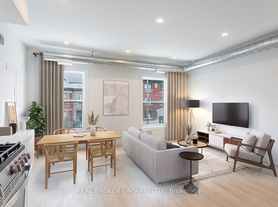

Listing order may reflect relevance, quality, and paid promotion.
Frequently asked questions
What is the walk score of 172 1/2 James St N?
172 1/2 James St N has a walk score of 100, it's a walker's paradise.
What neighborhood is 172 1/2 James St N in?
172 1/2 James St N is in the Beasley neighborhood in Hamilton, ON.
