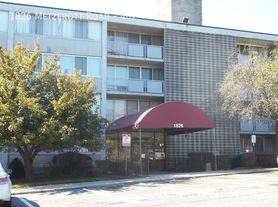
This well-maintained 2-bedroom, 1-bathroom condo features parquet flooring throughout the spacious living and dining area, complemented by a distinctive brick accent wall. The fully equipped kitchen offers ample cabinet space and includes a gas stove, dishwasher, and other essential appliances.
Both bedrooms offer generous space and closet storage, including one bedroom with a walk-in closet. The full bathroom features tiled flooring, a tiled shower enclosure, and updated fixtures. Additional storage space throughout the condo provides added convenience.
Enjoy the spacious private balcony, offering additional outdoor space. Residents also have the option to purchase a membership to access the community pool
Water and Gas included in Rent!!
Pets under 30lbs considered on a case-by-case basis with an additional non refundable pet fee!
Application Qualifications: Minimum monthly income 3 times the tenant's portion of the monthly rent, acceptable rental history, acceptable credit history (when applicable) and criminal history. Lawful sources of income, including housing vouchers, are accepted where required by law.
All Bay Management Group residents are automatically enrolled in the Resident Benefits Package (RBP) for $39.95/month, which includes renters insurance, credit building to help boost your credit score with timely rent payments, $1M Identity Protection, HVAC air filter delivery (for applicable properties), move-in concierge service making utility connection and home service setup a breeze during your move-in, our best-in-class resident rewards program, and much more! The Resident Benefits Package is a voluntary program and may be terminated at any time, for any reason, upon thirty (30) days' written notice. Tenants that do not upload their own renters insurance to the Tenant portal 5 days prior to move in will be automatically included in the RBP and the renters insurance program. More details upon application.
1 Full Bathroom
2 Bedrooms
Central Air/Heat
Community Pool
Fully Equipped Kitchen
Gas Stove
Partial Utilities Included
Pet Friendly
1826 Metzerott Rd
Hyattsville, MD 20783
Apartment building
2-3 beds
Available units
This building may have units for rent or for sale. Select a unit to contact.
What's special
Community poolFully equipped kitchenTiled shower enclosureAmple cabinet spaceGas stoveDistinctive brick accent wall
Neighborhood: 20783
Areas of interest
Use our interactive map to explore the neighborhood and see how it matches your interests.
Travel times
Getting around
Walk Score®
/ 100
Car-DependentTransit Score®
/ 100
Some TransitBike Score®
/ 100
Somewhat BikeableNearby schools in Hyattsville
Adelphi Elementary School
Grades PK-5 • 0.7 miles6/10
GreatSchools® Rating
Test Score Rating
3/10Student Progress Rating
8/10Sonia Sotomayor Middle at Adelphi
Grades 6-8 • 0.5 miles3/10
GreatSchools® Rating
Test Score Rating
3/10Student Progress Rating
3/10High Point High School
Grades 9-12 • 3 miles2/10
GreatSchools® Rating
Test Score Rating
2/10College Readiness Rating
2/10Living in Hyattsville
- Community VibeThe area fosters a strong sense of community through local events and friendly interactions among residents.
- Dining SceneA diverse array of restaurants and cafes reflect the area's cultural richness, catering to various tastes.
- Family VibesWith numerous parks and recreational facilities, the neighborhood is perfect for family outings and activities.
- Green SpacesThe neighborhood boasts ample green spaces, providing residents with beautiful spots for picnics and outdoor fun.
Zip code 20783 offers a vibrant community with a diverse cultural atmosphere and a variety of local amenities. The area features family-friendly parks like Sligo Creek Park, perfect for outdoor activities and relaxation. The culinary scene is rich, with a mix of international eateries and cozy cafes, making it ideal for food lovers. Residents enjoy the convenience of shopping centers and grocery stores nearby, while fitness enthusiasts can take advantage of local gyms. The median rent in this area is approximately $2,200, with rental prices ranging from $1,800 to $2,800.
Powered by Zillow data and AI technology.
Nearby apartments for rent
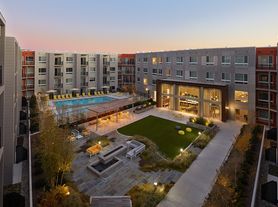
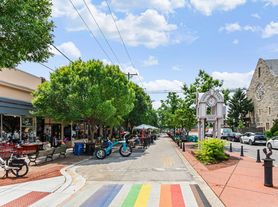


Listing order may reflect relevance, quality, and paid promotion.
Frequently asked questions
What is the walk score of 1826 Metzerott Rd?
1826 Metzerott Rd has a walk score of 43, it's car-dependent.
What is the transit score of 1826 Metzerott Rd?
1826 Metzerott Rd has a transit score of 47, it has some transit.
What schools are assigned to 1826 Metzerott Rd?
The schools assigned to 1826 Metzerott Rd include Adelphi Elementary School, Sonia Sotomayor Middle at Adelphi, and High Point High School.
What neighborhood is 1826 Metzerott Rd in?
1826 Metzerott Rd is in the 20783 neighborhood in Hyattsville, MD.
