New Carpets
This home sits right next to the Coeur d'Alene Municipal Golf Course and even has its own private patio directly adjacent to the 10th Fairway. This home is the south side ground level unit in a two-story tri-plex. At 1,288 square feet, this home includes three bedrooms, two full bathrooms, a fully appointed kitchen, and an assigned single car garage.
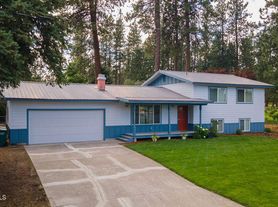
The garage sits directly in front of the home and can be securely locked. A connecting sidewalk leads directly to your front door. Upon initial entry into the home, you step right into an expansive living, kitchen, and dining combination open floor plan room. Two large windows and a sliding glass door bring an abundance of natural light into the entire room.
The kitchen starts with a breakfast bar wide enough to accommodate three bar stools. This kitchen comes complete with a standard size refrigerator, a dual basin stainless steel sink with garbage disposal and a spray nozzle, a dishwasher, an electric range and oven, laminate counters, a row of cupboards overhead, and another row of cupboards and drawers below the counter. The kitchen window looks out onto the golf green.
A dining recess sits immediately next to the breakfast bar. This dining room sits next to a large window and has its own ceiling light fixture overhead.
A hallway adjacent to the living room leads to the laundry room, to the coat closet, to all three bedrooms, and to the guest bathroom. The master bedroom comes with its own bathroom and two sliding double door closets. The master bathroom is a full bath with a tub and shower, a sink vanity with cupboards and drawers, and built-in shelving. Both guest bedrooms are of equal size and each has its own closet. The guest bathroom is a full bath with a tub and shower and a sink vanity with cupboards.
The laundry room comes with a row of overhead shelving and room for extra storage. Washer and dryer hookups are available for tenants to use.
The sliding glass door in the living room leads to the outdoor patio and provides a panoramic view of the golf course. The home comes with air conditioning, while heat is provided by a thermostat-controlled forced air gas furnace. Floors in the kitchen, in both bathrooms, and in the laundry room are vinyl floors, while the rest of the home is fully carpeted. All windows come with venetian blinds installed. Water, sewer, and garbage are billed to the tenant as a flat fee each month.
There are numerous walking trails throughout the Fairway Drive neighborhood. This home is three blocks away from the Kroc Fitness and Activity Center. Fairway Drive and Golf Course Road take you directly to Ramsey Road, the closest north-south thoroughfare to the home.
To see a walk-through video of the home, visit the following URL:
No smoking.
Pets will be considered on a case-by-case basis and will require owner approval.
Application fee: $40.00
Security Deposit: $1,700.00
Pet deposit: $400.00 per pet
Monthly pet rent: $35.00 per pet
WSG Flat Rate Fee: $100.00
*Property information is deemed reliable but is not guaranteed.*
1845-49 W Fairway Dr
1845-49 W Fairway Dr, Coeur D Alene, ID 83815
Apartment building
3-4 beds
Pet-friendly
Detached garage
Air conditioning available
Available units
This building may have units for rent or for sale. Select a unit to contact.
--
4 bd, 3 ba
1,920 sqft
Sold 08/23/2023
Keller Williams Realty Coeur d'Alene
What's special
Facts, features & policies
Building Amenities
Other
- Hookups: washer and dryer hookups
Outdoor common areas
- Patio
- Trail
Unit Features
Appliances
- Dishwasher
- Garbage Disposal
- Oven: electric range and oven
- Range Oven
- Refrigerator
- Washer/Dryer Hookups: washer and dryer hookups
Cooling
- Air Conditioning
Flooring
- Vinyl: vinyl flooring
Other
- Breakfast Bar
- Built In Shelving
- Carpeted Bedrooms
- Carpeted Living Room
- Coat Closet
- Golf Course Adjacent
- Ground Level
- Laminate Counters
- Master Bathroom
- Master Bedroom
- Mowing Included
- Open Floor Plan
- Sliding Glass Door
- Stainless Steel Sink
- Venetian Blinds
- Water Sewer Garbage Flat Monthly Fee
Special Features
- Family Room
- Porch
Neighborhood: 83815
Areas of interest
Use our interactive map to explore the neighborhood and see how it matches your interests.
Travel times
Walk, Transit & Bike Scores
Walk Score®
/ 100
Car-DependentBike Score®
/ 100
BikeableNearby schools in Coeur D Alene
Skyway Elementary School
Grades PK-5 • 2 miles6/10
GreatSchools® Rating
Test Score Rating
5/10Student Progress Rating
8/10Woodland Middle School
Grades 6-8 • 1.3 miles7/10
GreatSchools® Rating
Test Score Rating
7/10Student Progress Rating
8/10Lake City High School
Grades 9-12 • 1.7 miles6/10
GreatSchools® Rating
Test Score Rating
9/10College Readiness Rating
6/10Frequently asked questions
What is the walk score of 1845-49 W Fairway Dr?
1845-49 W Fairway Dr has a walk score of 38, it's car-dependent.
What schools are assigned to 1845-49 W Fairway Dr?
The schools assigned to 1845-49 W Fairway Dr include Skyway Elementary School, Woodland Middle School, and Lake City High School.
Does 1845-49 W Fairway Dr have in-unit laundry?
1845-49 W Fairway Dr has washer/dryer hookups available.
What neighborhood is 1845-49 W Fairway Dr in?
1845-49 W Fairway Dr is in the 83815 neighborhood in Coeur D Alene, ID.
