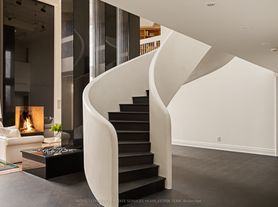
There are very few penthouses in the city that offer this level of scale and architectural presence while still feeling like a private residence. This is one of them. Spanning nearly 5,000 square feet across two levels, this one of a kind residence crowns an intimate 16 suite boutique building in the heart of South Hill, conceived around this exceptional penthouse. With a layout more akin to a detached home, it offers a level of privacy rarely found in Toronto. A sculptural white staircase in Venetian plaster anchors the refined, modern interior, while matte herringbone floors add warmth throughout. The scale is striking, with a great room featuring 25 foot ceilings and an open flame fireplace, ideal for both entertaining and everyday living. Expansive windows fill the space with natural light, and the dining area and chef's kitchen connect seamlessly. A family room and main floor primary suite offer comfort and privacy. Upstairs, a library with fireplace and wet bar creates a destination space, alongside an additional bedroom suite and a separate office that could convert to a third bedroom. With two car parking, concierge, and amenities including a pool and sauna, every detail is considered. Set near Yorkville, St. Clair West, and Forest Hill, the location offers exceptional convenience. But what truly sets this residence apart is its rarity, a unique opportunity to acquire nearly 5,000 square feet in a boutique setting. Opportunities of this calibre are few and far between.
IDX information is provided exclusively for consumers' personal, non-commercial use, that it may not be used for any purpose other than to identify prospective properties consumers may be interested in purchasing, and that data is deemed reliable but is not guaranteed accurate by the MLS .
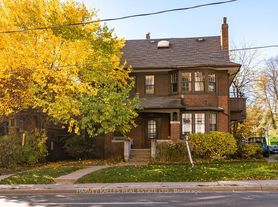
2 Lynwood Ave
Toronto, ON M4V 1K2
Apartment building
3 beds
Available units
To contact, request a tour, or apply, select a unit below. Each unit has its own contact details.
Price may not include required fees and charges.
 Unit Penthouse 1 3 bd, 3 ba MLS ID #C14173720, ROYAL LEPAGE REAL ESTATE SERVICES HEAPS ESTRIN TEA | -- | Now | C$18,500 |
What's special
Facts, features & policies
Building amenities
Other
- Hot tub
- Swimming pool
Unit features
Appliances
- Refrigerator
Heating
- Electric
Other
- Fireplace
Neighborhood: Casa Loma
Areas of interest
Use our interactive map to explore the neighborhood and see how it matches your interests.
Travel times
Getting around
Nearby schools in Toronto
School data is not available for this property.
Living in Toronto
Casa Loma sits on Toronto’s escarpment, with wooded slopes, ravines and elevated views shaping its residential streets. The neighborhood’s defining landmark is Casa Loma, the Gothic Revival castle and museum; nearby green spaces include Sir Winston Churchill Park and the trails of the Nordheimer Ravine. The setting brings seasonal city weather, with warm summers and cold winters. Along Dupont Street and St. Clair Avenue West, cafés, restaurants and everyday shops add convenient stops, while the castle and nearby cultural venues provide historic and arts-focused outings. Streetcars and buses connect the area with the subway and central Toronto, and walking or cycling offers a way to explore its hills and quiet side streets. Casa Loma neighborhood rental data lists a median rent of $2,645 per month and a typical range of $995 to $19,000, based on 60 active listings.
Powered by Zillow data and AI technology.
Nearby apartments for rent




Listing order may reflect relevance, quality, and paid promotion.
Frequently asked questions
What neighborhood is 2 Lynwood Ave in?
2 Lynwood Ave is in the Casa Loma neighborhood in Toronto, ON.
