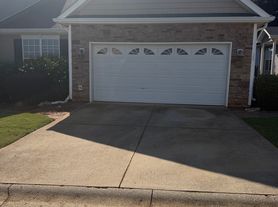
2 Bedrooms | 2 Bathrooms | Garage
Welcome to 20 Roselite Circle! This 2-bedroom, 2-bathroom home offers a comfortable and functional living space in a convenient Greer location.
The property features a practical floor plan, two full bathrooms, a garage and included appliances for added convenience.
Ideally situated in Greer, the home provides convenient access to local shopping, dining and surrounding communities.
Property Features:
* 2 bedrooms
* 2 full bathrooms
* Garage
* Appliances included
* Convenient Greer location
Schedule a Showing
Contact us today for additional information, rental requirements or to schedule a private showing.
Lease Terms & Rental Requirements
Monthly Rent: $1,495
Security Deposit: Required
Lease Term: 12 months, transitioning to month-to-month thereafter.
No Smoking: Smoking is strictly prohibited inside the property.
Pets: Considered with approval. Additional pet fees may apply.
Application: All applicants are subject to rental application approval, background screening, income verification and rental history verification.
First month's rent and security deposit are due prior to move-in. Tenants are responsible for complying with all terms outlined in the lease agreement.
Equal Housing Opportunity
20 Roselite Cir
Greer, SC 29650
Apartment building
2 beds
In-unit laundry (W/D)
Available units
This building may have units for rent or for sale. Select a unit to contact.
What's special
Practical floor planAppliances included
Facts, features & policies
Unit features
Appliances
- Dishwasher
- Dryer
- Freezer
- Microwave oven
- Oven
- Refrigerator
- Washer
Flooring
- Carpet
- Hardwood
- Tile
Neighborhood: 29650
Areas of interest
Use our interactive map to explore the neighborhood and see how it matches your interests.
Travel times
Getting around
Walk Score®
/ 100
Car-DependentBike Score®
/ 100
Somewhat BikeableNearby schools in Greer
Woodland Elementary School
Grades PK-5 • 0.5 miles8/10
GreatSchools® Rating
Test Score Rating
9/10Student Progress Rating
7/10Riverside Middle School
Grades 6-8 • 1 miles6/10
GreatSchools® Rating
Test Score Rating
9/10Student Progress Rating
2/10Riverside High School
Grades 9-12 • 1.2 miles10/10
GreatSchools® Rating
Test Score Rating
9/10College Readiness Rating
10/10Living in Greer
- Dining SceneA diverse array of restaurants and cafes offer a vibrant culinary landscape for food lovers.
- Family VibesThe neighborhood features numerous parks and recreational activities, perfect for family outings and gatherings.
- Green SpacesAbundant parks and green areas invite residents to enjoy nature and outdoor activities year-round.
- Shopping SceneConvenient shopping centers and local boutiques provide plenty of options for retail therapy.
Zip code 29650 offers a blend of suburban charm and accessibility, with an approximate median rent of $1,500, ranging from $1,200 to $2,000. The area is known for its beautiful parks, such as the expansive Southside Park, perfect for picnics and outdoor sports, and offers family-friendly amenities including playgrounds and sports fields. Culinary enthusiasts can explore a variety of dining options, from cozy cafes to family-owned restaurants, while shopping centers like the nearby Fairview Plaza cater to all your retail needs. The community enjoys a pleasant climate, with ample green spaces and recreational activities, making it an inviting place for those who appreciate an active lifestyle.
Powered by Zillow data and AI technology.
Nearby apartments for rent


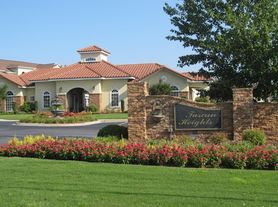
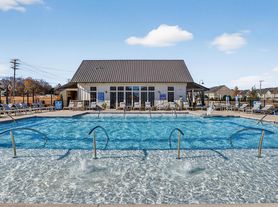



Listing order may reflect relevance, quality, and paid promotion.
Frequently asked questions
What is the walk score of 20 Roselite Cir?
20 Roselite Cir has a walk score of 3, it's car-dependent.
What schools are assigned to 20 Roselite Cir?
The schools assigned to 20 Roselite Cir include Woodland Elementary School, Riverside Middle School, and Riverside High School.
Does 20 Roselite Cir have in-unit laundry?
Yes, 20 Roselite Cir has in-unit laundry for some or all of the units.
What neighborhood is 20 Roselite Cir in?
20 Roselite Cir is in the 29650 neighborhood in Greer, SC.
