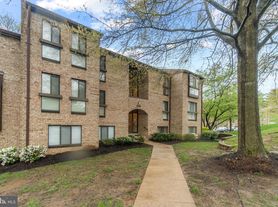

2 Bedroom, 1 Bath, 991 square feet, ground-level condo - walks out the sliding door to large courtyard with a playground and barbeque area, remodeled kitchen and bathroom, granite countertops, freshly painted with new carpeting and window coverings arriving later this week. New Washer/Dryer (in unit), walk-in MBR closet and exterior storage room. Includes a reserved parking space right in front of the building for convenience.
1 year lease. Rent includes: natural gas-heating and cooking, water & sewer, trash removal, snow removal, landscape service, and reserved parking. Renter responsible for electricity and internet if desired. Rent also includes Reston Association Pool and Tennis membership.
2047 Royal Fern Ct
Reston, VA 20191
Apartment building
2 beds
Available units
This building may have units for rent or for sale. Select a unit to contact.
What's special
Neighborhood: South Lakes Dr - Soapstone Dr
Areas of interest
Use our interactive map to explore the neighborhood and see how it matches your interests.
Travel times
Getting around
Transit Score®
/ 100
Some TransitNearby schools in Reston
Dogwood Elementary School
Grades PK-6 • 0.7 miles1/10
GreatSchools® Rating
Test Score Rating
1/10Student Progress Rating
1/10Hughes Middle School
Grades 7, 8 • 1.3 miles7/10
GreatSchools® Rating
Test Score Rating
7/10Student Progress Rating
6/10South Lakes High School
Grades 9-12 • 1.3 miles4/10
GreatSchools® Rating
Test Score Rating
5/10College Readiness Rating
4/10Frequently asked questions
What is the transit score of 2047 Royal Fern Ct?
2047 Royal Fern Ct has a transit score of 49, it has some transit.
What schools are assigned to 2047 Royal Fern Ct?
The schools assigned to 2047 Royal Fern Ct include Dogwood Elementary School, Hughes Middle School, and South Lakes High School.
What neighborhood is 2047 Royal Fern Ct in?
2047 Royal Fern Ct is in the South Lakes Dr - Soapstone Dr neighborhood in Reston, VA.
