Brand-New 3BR Townhome - Private Balcony - Garage - Pet Friendly - Murrovia Townhomes
Be the first to live in this beautiful new-construction 3-bedroom, 2.5-bath townhome in Murrovia Townhomes. Designed with modern finishes, spacious living areas, and thoughtful details, this home offers comfortable living in a convenient North Charleston location.
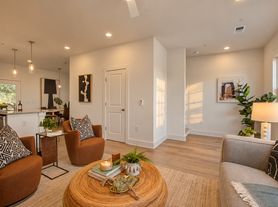
The open-concept main level features a spacious living room that flows seamlessly into the kitchen and dining area creating an inviting space for entertaining or relaxing at home. The modern kitchen features granite countertops, ample cabinetry, and luxury vinyl plank flooring while a convenient half bath completes the first floor.
Upstairs, the oversized primary suite is designed for comfort and privacy. The spacious bedroom easily accommodates a king-size bed and features a private balcony perfect for morning coffee or unwinding in the evening. The ensuite bathroom includes double vanities and a generous walk-in closet.
Two additional bedrooms provide flexible space for family, guests, roommates, or a home office. They share a convenient Jack-and-Jill bathroom with dual vanities and a tub/shower combination.
HOME FEATURES
* Brand-new construction
* 3 bedrooms
* 2.5 bathrooms
* Open-concept kitchen, dining, and living area
* Granite countertops
* Luxury vinyl plank flooring
* Oversized primary bedroom
* Primary ensuite bathroom
* Double vanities
* Large walk-in closet
* Private primary bedroom balcony
* Jack-and-Jill bathroom
* 1.5-car garage with additional storage
* Fully fenced private community
* Large grassy area ideal for pets
OPTIONAL RESORT-STYLE AMENITIES
Looking for more than just a home? Paradiso Club is located approximately mile away. Optional membership provides access to a heated pool, fitness center, restaurant and bar, and Paradiso Market giving residents the opportunity to enjoy resort-style amenities close to home.
PRIME NORTH CHARLESTON LOCATION
Murrovia Townhome offers convenient access to downtown Charleston, Charleston International Airport, military bases, major shopping, and Park Circle Playground
recognized as the world's largest inclusive playground.
With modern construction, spacious interiors, a private balcony, garage, fenced community, and an exceptional location, this home offers a combination of comfort, convenience, and lifestyle that's hard to beat.
Don't miss your opportunity to be the first to live here. Schedule your showing today!
2161 W Jimtown Dr
North Charleston, SC 29405
Apartment building
3 beds
Available units
To contact, request a tour, or apply, select a unit below. Each unit has its own contact details.
Price may not include required fees and charges.
 Unit 103 3 bd, 2.5 ba | 1,890 | Now | Fees may apply $2,395 |
Unit 105 3 bd, 2.5 ba | 1,890 | Now | Fees may apply $2,395 |
What's special
Oversized primary bedroomDouble vanitiesPrimary ensuite bathroomPrivate primary bedroom balconyLuxury vinyl plank flooringGranite countertopsFully fenced private community
Facts, features & policies
Unit features
Appliances
- Microwave oven
- Oven
- Refrigerator
Heating
- Heat pump
Neighborhood: 29405
Areas of interest
Use our interactive map to explore the neighborhood and see how it matches your interests.
Travel times
Nearby places
Grocery & Shopping
Five grocery and shopping spots within a 7 min drive, including Save-A-Lot 0.2 mi away.
Save-A-Lot
0.2 mi
14 min
2 min
Venning Liquor Store
0.3 mi
16 min
3 min
Carrigg's Seafood
0.5 mi
20 min
2 min
Cash n Carry Wholesale Grocery
0.6 mi
24 min
3 min
Nike Factory Store
1 mi
53 min
7 min
Restaurants & Cafes
Five restaurants and cafes within a 7 min drive, including Dunkin' 0.3 mi away.
Dunkin'
0.3 mi
7 min
2 min
Rusty Bull Brewing Co.
0.8 mi
34 min
5 min
Firehouse Subs
0.9 mi
36 min
5 min
Zaxby's Chicken Fingers & Buffalo Wings
0.9 mi
48 min
7 min
Mellow Mushroom
1 mi
48 min
6 min
Fitness & Recreation
Five fitness/gyms within a 7 min drive, including Palmetto Pump House 0.4 mi away.
Palmetto Pump House
0.4 mi
18 min
3 min
North Charleston Marriott Gym
0.6 mi
30 min
5 min
Dog Park
0.8 mi
27 min
4 min
North Charleston sports complex
0.9 mi
31 min
5 min
Crowne Plaza Fitness Room
0.9 mi
50 min
7 min
Hospitals & Medical
Five medical facilities within a 6 min drive, including MUSC Children's Health R. Keith Summey Medical Pavilion 0.9 mi away.
MUSC Children's Health R. Keith Summey Medical Pavilion
0.9 mi
19 min
3 min
The Breast Place
1 mi
26 min
4 min
Express Care Roper St. Francis
1 mi
42 min
6 min
Coastal Carolina Veterinary Specialists
1 mi
40 min
5 min
Veterinary Emergency Care
1 mi
40 min
5 min
Getting around
Walk Score®
/ 100
Car-DependentTransit Score®
/ 100
Some TransitBike Score®
/ 100
Somewhat BikeableNearby schools in North Charleston
Morningside Middle School
Grades 6-8 • 0.4 miles6/10
GreatSchools® Rating
Test Score Rating
1/10Student Progress Rating
9/10Malcolm C. Hursey Elementary School
Grades PK-8 • 1.4 miles4/10
GreatSchools® Rating
Test Score Rating
5/10Student Progress Rating
3/10North Charleston High School
Grades 9-12 • 1.4 miles1/10
GreatSchools® Rating
Test Score Rating
1/10College Readiness Rating
1/10Living in North Charleston
ZIP code 29405 spans Bridgeview, Silver Hill/Magnolia, Four Mile Hibernian, Rosemont and Charleston Heights in North Charleston, near the upper reaches of the Ashley and Cooper rivers. The coastal Lowcountry setting brings hot, humid summers and mild winters. Nearby outdoor options include Riverfront Park along the Cooper River and the trails and open space of North Charleston Wannamaker County Park; neighborhood parks and playgrounds add room to get outside. The area’s history is reflected in its older residential streets and its ties to Charleston’s port and rail corridors. Dining and coffee options range from casual neighborhood spots to places along major commercial roads, while larger shopping areas are reachable by car. Driving is common, and CARTA buses connect parts of North Charleston with the wider region. For ZIP code 29405, median rent is $1,975 per month, with a typical range of $975 to $6,091.
Powered by Zillow data and AI technology.
Nearby apartments for rent





Listing order may reflect relevance, quality, and paid promotion.
Frequently asked questions
Where is 2161 W Jimtown Dr located, and what is the neighborhood like?
2161 W Jimtown Dr is located at 2161 W Jimtown Dr, North Charleston, SC. The surrounding area includes multiple restaurants and cafes within 2 miles, such as Dunkin', Rusty Bull Brewing Co., and Firehouse Subs.
What hospitals and medical facilities are near 2161 W Jimtown Dr?
The closest hospitals and medical facilities to 2161 W Jimtown Dr include MUSC Children's Health R. Keith Summey Medical Pavilion (0.9 miles away), The Breast Place (1 mile away), and Express Care Roper St. Francis (1 mile away).
What schools are assigned to 2161 W Jimtown Dr?
The schools assigned to 2161 W Jimtown Dr include Morningside Middle School, Malcolm C. Hursey Elementary School, and North Charleston High School.
What are the grocery stores and everyday shopping options near 2161 W Jimtown Dr?
2161 W Jimtown Dr is located near 7 grocery stores, including Save-A-Lot (0.2 miles) and Cash n Carry Wholesale Grocery (0.6 miles). Additional shopping options, including Nike Factory Store, are approximately 1 mile away.
What colleges and universities are near 2161 W Jimtown Dr?
2161 W Jimtown Dr is located within 2 miles of Anatomy Lab.
