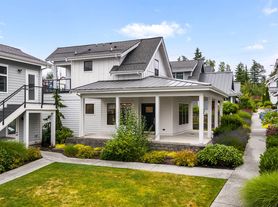
Beautifully designed 2-bedroom, 2-bath cottage in the Sammamish Cottages community. This home blends modern farmhouse style with everyday comfort in a superb central plateau location served by award-winning Issaquah schools.
Step inside to a light and bright interior featuring vaulted ceilings, attractive wall paneling, and a cozy gas fireplace that anchors the inviting living space. Surrounding windows bring in abundant natural light, creating an open, airy atmosphere throughout.
The kitchen is both stylish and functional, complete with granite countertops, stainless steel appliances, and ample cabinetry.
The spacious primary suite includes a walk-in closet and private bath, while the second bedroom offers flexibility for guests, a home office, or additional living space. Additional conveniences include in-unit laundry and extra storage.
Outdoor living is just as appealing, with a private covered deck/patio ideal for relaxing or entertaining, along with a small, landscaped yard.
Parking is easy with a spacious attached one-car garage and additional driveway space.
Conveniently located near shopping, dining, parks, and major commuter routes, this home offers the perfect balance of comfort, style, and accessibility.
Required Resident Benefit Program for an additional $36.50 per month.
Required Renters Insurance Program (opt-out available). We've secured the industry-leading value policy from an A-rated carrier. You'll benefit by being added to our master policy so all of your insurance requirements in the lease are met for an additional $11.95 per month. If you want a retail individual policy, you can still get that at any time with submission of an approved policy meeting lease requirements and that monthly cost will be reduced.
Non-refundable Tenant Onboarding Fee of $195 due upon lease signing.
Pet screening is a required part of the application process for all applicants with or without pets/animals.
Up to 1 cat/dog with a wt. limit of 80 lbs. is accepted on a case-by-case basis after completing the pet screening. A monthly pet fee, based on the Paw Score per pet, is required. An additional refundable pet deposit may be required
To schedule a showing, call our Leasing Agent or schedule online through our website. Please note that we cannot process applications through third-party websites such as Zillow.
22729 SE 14th Ct
Sammamish, WA 98075
Apartment building
2 beds
In-unit laundry (W/D)
Available units
This building may have units for rent. Select a unit to contact.
What's special
Ample cabinetrySpacious attached one-car garageCozy gas fireplaceSpacious primary suitePrivate bathVaulted ceilingsWalk-in closet
Facts, features & policies
Unit features
Appliances
- Dishwasher
- Dryer
- Garbage disposal
- Microwave oven
- Oven
- Refrigerator
- Washer
Flooring
- Concrete
Neighborhood: 98075
Areas of interest
Use our interactive map to explore the neighborhood and see how it matches your interests.
Travel times
Walk, Transit & Bike Scores
Walk Score®
/ 100
Car-DependentTransit Score®
/ 100
Some TransitBike Score®
/ 100
Somewhat BikeableNearby schools in Sammamish
GreatSchools rating
- 10/10Creekside Elementary SchoolGrades: K-5Distance: 1.3 mi
- 9/10Pine Lake Middle SchoolGrades: 6-8Distance: 1.2 mi
- 10/10Skyline High SchoolGrades: 9-12Distance: 0.4 mi
Nearby apartments for rent

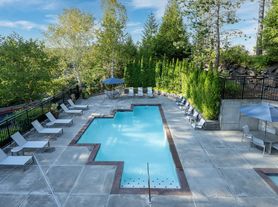


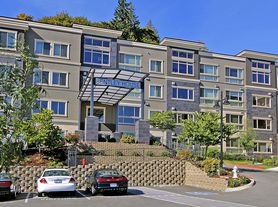
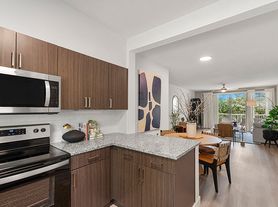
Listing order may reflect relevance, quality, and paid promotion.
Frequently asked questions
What is the walk score of 22729 SE 14th Ct?
22729 SE 14th Ct has a walk score of 38, it's car-dependent.
What is the transit score of 22729 SE 14th Ct?
22729 SE 14th Ct has a transit score of 28, it has some transit.
What schools are assigned to 22729 SE 14th Ct?
The schools assigned to 22729 SE 14th Ct include Creekside Elementary School, Pine Lake Middle School, and Skyline High School.
Does 22729 SE 14th Ct have in-unit laundry?
Yes, 22729 SE 14th Ct has in-unit laundry for some or all of the units.
What neighborhood is 22729 SE 14th Ct in?
22729 SE 14th Ct is in the 98075 neighborhood in Sammamish, WA.
