232 E 54th St
New York, NY 10022
Apartment building
Studio-4 beds
In-unit laundry (W/D)
Available units
This building may have units for rent or for sale. Select a unit to contact.

$4,595
Fees may apply
Studio, 1 ba
-- sqft
For rent - Unit 24A
Listing by: Mossanen Group

$6,195
Fees may apply
1 bd, 1 ba
-- sqft
For rent - Unit 19D
Listing by: Mossanen Group

$6,295
Fees may apply
1 bd, 1 ba
-- sqft
For rent - Unit 29D
Listing by: Mossanen Group

$6,395
Fees may apply
1 bd, 1 ba
-- sqft
For rent - Unit 26D
Listing by: Mossanen Group

$6,495
Fees may apply
1 bd, 1 ba
-- sqft
For rent - Unit 14B
Listing by: Mossanen Group
What's special
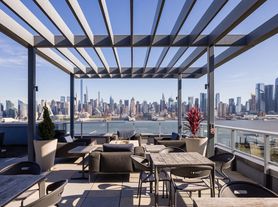
In-unit washer and dryerOversized windowsCustom white gloss cabinetryFloor-to-ceiling tileHeated rooftop terraceHigh ceilingsPlenty of sunlight
No Amenity Fees. No Hidden Costs. Over $1,200 in Value Included.

Enjoy full access to our premium resident amenitiesincluding the screening lounge, fitness center, resident lounge, and rooftop terraceall included in your rent.
Amenities and offerings are subject to change by ownership.
The essence of 20's Elegance.
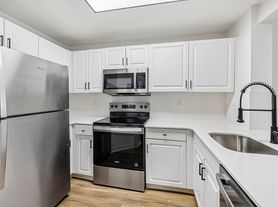
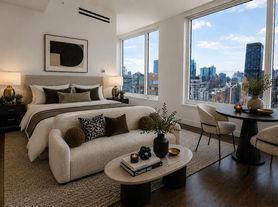
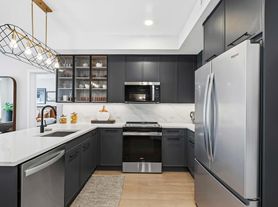
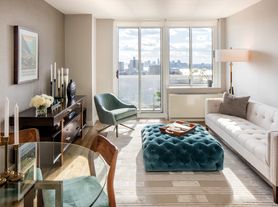
This South facing 1BR residence features an open concept layout with hardwood floors, 10'ceilings and oversized windows that offer plenty of sunlight and expansive city views. Your kitchen is outfitted with a stainless-steel appliance package including dishwasher plus custom white gloss cabinetry, under cabinet lighting, and Calacatta Nuvo Caesarstone countertops and backsplashes to master any recipe in style. The bathrooms feature light and sophisticated modern finishes including a walnut vanity, floor-to-ceiling tile and an oversized mirror. An in-unit washer & dryer plus a Bluetooth sound system provide modern day conveniences for elevated city living.
From its limestone facade to its Art Deco-inspired crown, The Gilroy infuses the essence of '20s elegance with a confident, modern sensibility. Rising 39 stories and offering studio-to-2 BR residences plus a unique duplex 3BR penthouse apartment with a wrap around terrace and additional den space, The Gilroy is unlike anything else in the neighborhood. Residences offer large windows with expansive city and East River views, high ceilings, open-concept layouts that are flooded with natural light and select units feature generous outdoor space.
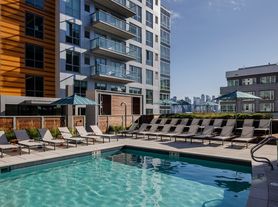

Inspired by the grand hotel lobbies and sensual speakeasies of the Jazz Age, the rich materiality and artistic details of the amenities speak the language of timeless luxury and glamour and include a 24 hour concierge, lobby lounge, speakeasy/media room, fitness center, plus a heated rooftop terrace.
*Rental rates, availability, lease terms, deposits, apartment features, amenities and specials are subject to change without notice. Floorplan dimensions are approximate. Actual product and specifications may vary in dimension or detail. Not all features are available in every rental home. Please see a representative for details. Quoted prices may not include other fees and charges. Pricing is valid for new residents only. Please see the leasing office for details.
*This apartment is listed for rent directly by owner or owners managing agent and there is no arrangement for (1) listing and/or (2) a fee or fee sharing or brokerage commission by and between owner and any third-party real estate agent, broker, or sales person who may seek to introduce prospective tenants to the building or unit. This advertisement is for informational purposes only. This advertisement is not intended to create an agency relationship between a real estate licensee and the landlord. This advertisement should not be re-published.
*Price shown is Base Rent. Residents are required to pay: At Application: Application Fee ($20.00/leaseholder, nonrefundable); At Move-in: Security Deposit (Refundable subject to terms of the lease)Monthly: Amenity Fee (no additional fee at this time); Electric-3rd Party (usage-based); Optional 3rd Party Fees: Internet. Please visit the property website for a full list of all optional and situational fees.
*The Company may use artificial intelligence ("AI") and other automated technologies to assist with marketing, communications, customer service, scheduling, and other leasing activities. Information provided through AI-assisted communications is for informational purposes only, is subject to verification by the leasing office, and does not constitute an offer or guarantee. Marketing materials, including photographs, renderings, floor plans, virtual staging, videos, and written descriptions, may be enhanced or AI-generated for illustrative purposes. Actual apartments, layouts, dimensions, finishes, views, colors, fixtures, appliances, furnishings, amenities, and features may differ from those shown.
Facts, features & policies
Unit features
Appliances
- Dishwasher
- Dryer
- Washer
Flooring
- Hardwood
Neighborhood: Sutton Place
Areas of interest
Use our interactive map to explore the neighborhood and see how it matches your interests.
Travel times
Walk, Transit & Bike Scores
Walk Score®
/ 100
Walker's ParadiseTransit Score®
/ 100
Rider's ParadiseBike Score®
/ 100
Very BikeableNearby schools in New York
GreatSchools rating
- 8/10Ps 59 Beekman Hill InternationalGrades: PK-5Distance: 0.2 mi
- 8/10Jhs 104 Simon BaruchGrades: 6-8Distance: 1.7 mi
- 8/10Art and Design High SchoolGrades: 9-12Distance: 0.2 mi
Nearby apartments for rent
Listing order may reflect relevance, quality, and paid promotion.
Frequently asked questions
What is the walk score of 232 E 54th St?
232 E 54th St has a walk score of 99, it's a walker's paradise.
What is the transit score of 232 E 54th St?
232 E 54th St has a transit score of 100, it's a rider's paradise.
What schools are assigned to 232 E 54th St?
The schools assigned to 232 E 54th St include Ps 59 Beekman Hill International, Jhs 104 Simon Baruch, and Art and Design High School.
Does 232 E 54th St have in-unit laundry?
Yes, 232 E 54th St has in-unit laundry for some or all of the units.
What neighborhood is 232 E 54th St in?
232 E 54th St is in the Sutton Place neighborhood in New York, NY.