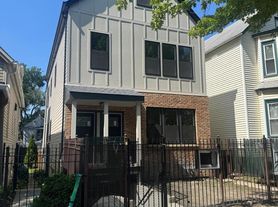
Be the first to call this beautifully renovated, never-before-lived-in apartment home! Nestled on a picturesque, tree-lined street in the heart of Logan Square/West Bucktown, this stunning residence combines modern finishes with an unbeatable location. A private entrance welcomes you into an open-concept living space featuring wide-plank luxury vinyl flooring, recessed lighting, and a bright, inviting layout designed for everyday living and entertaining. The stylish, HGTV-inspired kitchen showcases crisp white shaker cabinetry, quartz countertops, a classic subway tile backsplash, brand-new Whirlpool stainless steel appliances, abundant cabinet and counter space, and convenient breakfast bar seating. The thoughtfully designed floor plan offers two generously sized bedrooms, including a spacious primary suite with a beautifully appointed en-suite bath featuring porcelain tile, a tub/shower combination, and a modern vanity with ample storage. An additional full bathroom is finished with the same high-end design and quality. Enjoy the convenience of an in-unit washer and dryer, gas forced-air heat, and central air conditioning for year-round comfort. Garage parking is available for an additional $200 per month per space. Ideally located just a few blocks from the Blue Line, the 606 Trail, neighborhood parks, popular restaurants, breweries, and local coffee shops, this exceptional home offers the perfect blend of style, comfort, and convenience in one of Chicago's most sought-after neighborhoods.
Living Room
(11X17)
Kitchen
(11X10)
2nd Bedroom
(9X13)
FOY
(8X8)
Dining Room
(11X11)
Master Bedroom
(9X15)
UT2
(8X8)
Additional Rooms
Utility Room-2nd Floor, Foyer
Interior Property Features
Wood Laminate Floors, Laundry Hook-Up in Unit
Unit Floor Level
2
Rooms
5
Master Bedroom Bath
Full
Appliances
Oven/Range, Microwave, Dishwasher, Refrigerator, Washer, Dryer, All Stainless Steel Kitchen Appliances
Kitchen
Eating Area-Breakfast Bar
Exterior Building Type
Vinyl Siding
Roof Type
Asphalt/Glass (Shingles)
Air Conditioning
Central Air
Water
Lake Michigan, Public
Sewer
Sewer-Public
Heat/Fuel
Gas, Forced Air
Directions
Western Ave to Charleston St (W)
2522 W Charleston St
Chicago, IL 60647
Apartment building
2-6 beds
Available units
This building may have units for rent or for sale. Select a unit to contact.
What's special
Two generously sized bedroomsIn-unit washer and dryerRecessed lightingBeautifully appointed en-suite bathPrivate entranceClassic subway tile backsplashStylish hgtv-inspired kitchen
Facts, features & policies
Unit features
Appliances
- Dishwasher
- Microwave oven
- Oven
- Refrigerator
Flooring
- Tile
Neighborhood: Logan Square
Areas of interest
Use our interactive map to explore the neighborhood and see how it matches your interests.
Travel times
Walk, Transit & Bike Scores
Walk Score®
/ 100
Walker's ParadiseTransit Score®
/ 100
Excellent TransitBike Score®
/ 100
Biker's ParadiseNearby schools in Chicago
GreatSchools rating
- 8/10Goethe Elementary SchoolGrades: PK-8Distance: 0.3 mi
- 1/10Clemente Community Academy High SchoolGrades: 9-12Distance: 1.3 mi
Nearby apartments for rent



Listing order may reflect relevance, quality, and paid promotion.
Frequently asked questions
Based on the latest Zillow data, the average rent across all unit types in Chicago is currently $2,495 per month. Prices vary by neighborhood, floor plan, and building amenities.
Rent in Chicago has decreased by $5 month-over-month, according to the latest Zillow rental data.
The schools assigned to 2522 W Charleston St include Goethe Elementary School and Clemente Community Academy High School.
