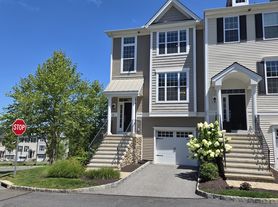
Welcome to 33 Moorland Dr, where luxury, low-maintenance living awaits in The Rivington Community. This beautifully maintained end-unit, three-level townhome offers magnificent views, hardwood floors throughout, and an open-concept layout designed for comfortable living and entertaining. The 3-bedroom, 2.5-bath home features a spacious kitchen with an island, breakfast bar for up to 4 stools, modern pendant lighting, white Shaker-style cabinets, quartz countertops, and stainless steel appliances. The eat-in kitchen opens through sliding glass doors to a private deck perfect for grilling with family and friends or relaxing on your sectional while enjoying the scenic landscape. Inside is bright and inviting. The large dining area flows into the adjacent living room, and a convenient powder room completes the main level. Upstairs, the primary bedroom includes a large walk-in closet and en suite bath with double sinks. Two additional bedrooms, a full hall bath, and laundry are located at the end of the hall. The lower level provides a large flexible living area ideal for a family room, playroom, den, office, gym, or any combination of uses. The home also includes an attached one-car garage, driveway space for a second car, and convenient entry from either the front door or garage, where a spacious mudroom with a custom hideaway closet offers extra storage. Thoughtfully detailed and truly move-in ready, this home is conveniently located near I-84 exits 1 and 2, Trader Joe's, Caraluzzi's, Starbucks, Whole Foods, the mall, shopping, and dining. Enjoy a well-designed, relaxing community with extremely limited inventory this opportunity will not last. Available for immediate occupancy. Candidates must have at least $165K in verifiable annual income and credit scores of 700 or higher.
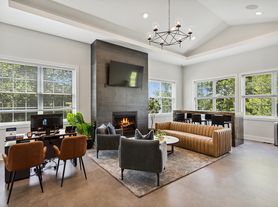
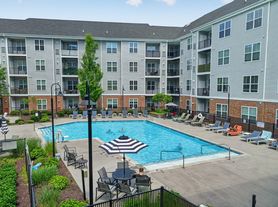
The community's resort style amenities include a modern clubhouse with a resident lounge that has a bar, billiard tables, big screen TV, dining tables, lounge chairs, fireplace, and furnished wrap-around deck with stunning mountain views. Completing the top floor of the clubhouse is a ball room, professional kitchen, children's craft room and a movie theater. The lower level features a large gym, yoga studio, indoor lap pool, jacuzzi and locker rooms with bathrooms, showers, lockers, and a sauna. Step outside the clubhouse to the two outdoor pools and kiddie pool, bocce ball court and a covered lounge area with sofas, flat screen TV's, fireplaces, dining tables, ping pong tables and a gas BBQ grill station. The development also includes a children's playground, tennis courts, a basketball court and private nature trails.
Tenant responsible for electricity, natural gas, cable/internet. Owner responsible for water, sewer, trash removal, lawn maintenance, snow removal. Rent includes access to all community amenities. 1st month's rent + refundable security deposit + 1 month's realtor fee due at lease signing.
26 Putnam Ln
Danbury, CT 06810
Apartment building
2-4 beds
Available units
This building may have units for rent or for sale. Select a unit to contact.
What's special
Quartz countertopsAttached one-car garageTennis courtsEnd-unit three-level townhomeMagnificent viewsPrivate nature trailsWhite shaker-style cabinets
Facts, features & policies
Unit features
Appliances
- Dishwasher
- Microwave oven
- Oven
- Refrigerator
Flooring
- Carpet
- Hardwood
- Tile
Neighborhood: 06810
Areas of interest
Use our interactive map to explore the neighborhood and see how it matches your interests.
Travel times
Walk, Transit & Bike Scores
Walk Score®
/ 100
Car-DependentBike Score®
/ 100
Somewhat BikeableNearby schools in Danbury
Mill Ridge Primary School
Grades K-3 • 2.1 miles3/10
GreatSchools® Rating
Test Score Rating
3/10Rogers Park Middle School
Grades 6-8 • 4.3 miles3/10
GreatSchools® Rating
Test Score Rating
2/10Student Progress Rating
3/10Danbury High School
Grades 9-12 • 3.5 miles2/10
GreatSchools® Rating
College Readiness Rating
2/10Nearby apartments for rent
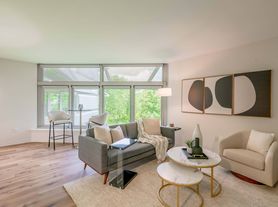



Listing order may reflect relevance, quality, and paid promotion.
Frequently asked questions
What is the walk score of 26 Putnam Ln?
26 Putnam Ln has a walk score of 6, it's car-dependent.
What schools are assigned to 26 Putnam Ln?
The schools assigned to 26 Putnam Ln include Mill Ridge Primary School, Rogers Park Middle School, and Danbury High School.
What neighborhood is 26 Putnam Ln in?
26 Putnam Ln is in the 06810 neighborhood in Danbury, CT.
