
I dig it, I really do!
This home just screams chic from the flooring down to the little details like the curved stairs, the home just looks cool.
This condo features three (3) bedroom, two-and-one-half (2.5) bathrooms, a nice family room, island kitchen, and a private backyard!
When you enter, you are immediately greeted with a wonderful wood-look flooring that spans the entire condo. The flooring just looks fantastic. The entry leads directly into the family room which has a nice fireplace and a built-in media niche. To the right of the family room is the kitchen with a peek-a-boo window opening into the family room which makes for a great bar for when you have guests over. The kitchen is a great size with an island and oak colored cabinets. The kitchen also opens into a small eating area. Additionally, beyond the kitchen is a short hallway that leads to a half-bath and direct access to a two (2) car garage!
Upstairs you will find the bedrooms and two additional bathrooms. The master bedroom is a good size and has a very nice ensuite bath with a walk-in closet. Oh, yeah! Upstairs is a small laundry area, so you do not need to do your laundry in the garage or haul your heavy baskets down the stairs!
Outback is fully cemented, so no maintenance here. You are surrounded by solid fencing to keep your BBQs private.
Please note: this home is NOT pet-friendly.
Residents will be auto-enrolled in our maintenance insurance and home assistant package providing $1,000 in accidental damage coverage, accidental lockouts, and concierge services at $20 per month.
RENTAL QUALIFICATIONS
3x Monthly Rent in Income (Gross; debt to income not to exceed 45%)
640+ Credit Score
Combined Collections Under $1,000; not to exceed 4 collections/charge offs or 1 utility collection
No Check Cashing/Payday Loan/Short Term Loan Collections
No Evictions
No Foreclosure or BK within past 2 years
No Tax or Government Liens
No Home-Based Businesses that have clients who come to the property *except licensed home-care/daycare
No co-signers
Renter's insurance required
2 Car Garage
Central Heat And Air Conditioning
Wood Look Flooring
27910 John F Kennedy Dr
Moreno Valley, CA 92555
Apartment building
2-3 beds
Available units
This building may have units for rent or for sale. Select a unit to contact.
What's special
Wood look flooringNice family roomIsland kitchenBuilt-in media nichePrivate backyard
Facts, features & policies
Unit features
Other
- Fireplace
Neighborhood: La Jolla
Areas of interest
Use our interactive map to explore the neighborhood and see how it matches your interests.
Travel times
Walk, Transit & Bike Scores
Walk Score®
/ 100
Car-DependentTransit Score®
/ 100
Minimal TransitBike Score®
/ 100
Somewhat BikeableNearby schools in Moreno Valley
GreatSchools rating
- 3/10La Jolla Elementary SchoolGrades: K-5Distance: 0.4 mi
- 4/10Landmark Middle SchoolGrades: 6-8Distance: 0.5 mi
- 3/10Vista Del Lago High SchoolGrades: 9-12Distance: 2 mi
Nearby apartments for rent

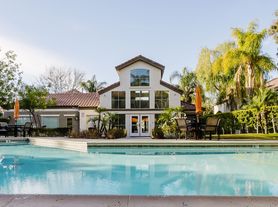

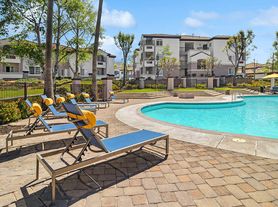
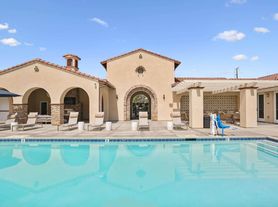
Listing order may reflect relevance, quality, and paid promotion.
Frequently asked questions
What is the walk score of 27910 John F Kennedy Dr?
27910 John F Kennedy Dr has a walk score of 34, it's car-dependent.
What is the transit score of 27910 John F Kennedy Dr?
27910 John F Kennedy Dr has a transit score of 21, it has minimal transit.
What schools are assigned to 27910 John F Kennedy Dr?
The schools assigned to 27910 John F Kennedy Dr include La Jolla Elementary School, Landmark Middle School, and Vista Del Lago High School.
What neighborhood is 27910 John F Kennedy Dr in?
27910 John F Kennedy Dr is in the La Jolla neighborhood in Moreno Valley, CA.
