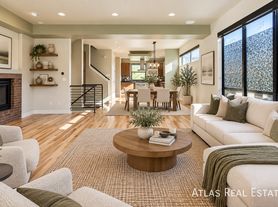
*All In Rent $5,200 Includes water, sewer, trash, recycling
Base Rent: $5,139.02
Monthly Admin Fee: $10.00
Resident Benefit Package: $34.99
Additional Required Fees: 1.5% of rent for pet fee if applicable
* Renter's Insurance: $15.99
* Tenant pays 36.00/month for solar
Mountain views, private rooftop terrace, over 3,200 finished square feet and AMAZING LOCATION just two blocks from Highland Square.
Contemporary Highlands residence, 4-bedroom, 5-bathroom, lives large like a single-family home with multiple
living spaces, finished basement, private outdoor space, and detached 2-car garage.
Main level is bright and open with high ceilings, hardwood floors, oversized windows and gas fireplace with brick
surround. Kitchen features Viking appliances, gas cooktop, custom cabinetry, pantry and oversized center island,
flowing directly into dining and living spaces. Three-panel sliding glass doors extend living outdoors to fenced
patio.
Upstairs, primary suite includes spacious ensuite bath and walk-in closet, while two additional bedrooms share a
Jack-and-Jill bath with laundry conveniently located on the same level. Top floor adds another living and
entertaining space with wet bar and garage-style glass door opening directly to rooftop terrace with mountain
views, gas hookup and built-in sound. Finished basement provides even more flexibility with large second living
space, fourth bedroom, 3/4 bath and additional storage.
Fresh interior paint and new carpet complement updated lighting, built-ins, custom Closets by Design systems and
smart-home features. Leased solar panels help offset electric usage, while finished detached 2-car garage
includes EV charging.
All just two blocks from Highland Square and minutes from Sloan's Lake, neighborhood parks and trails,
restaurants, coffee shops and some of Northwest Denver's best local favorites.
Deposit: $5,139.02 for well-qualified applicants.
PROPERTY FEATURES & AMENITIES
4 Bedrooms
5 Bathrooms
Over 3,200 Finished Square Feet
Mountain Views
Private Rooftop Terrace
Built-In Rooftop Sound System
Private Fenced Patio
Detached 2-Car Garage
EV Charging
Finished Basement
Gas Fireplace with Brick Surround
Viking Kitchen Appliances with Gas Cook Top
Spacious Primary Suite with Primary Ensuite Bathroom and Walk-in Closet
Upper-Level Laundry
Wet Bar
Rooftop Terrace Access
Fourth Bedroom in Finished Basement with 3/4 Bathroom in Basement
Fresh Interior Paint
New Carpet
Solar Panels- (Electric bills are very cheap!!)
Resident Benefits Package (RBP Required): Starting at $34.99/month designed to simplify your living experience. The package includes quarterly air filter delivery (if applicable), one-time late fee forgiveness, utility concierge service, identity protection, Access to our 24/7 AHS maintenance coordination preferred vendor list*, a resident rewards program, and credit building support. *Services are at additional cost.
Atlas Real Estate has partnered with Greenlight to offer an affordable alternative to upfront cash security deposits. Residents approved through Greenlight can choose between purchasing a deposit replacement policy with Greenlight at a fraction of the upfront cost OR pay a security deposit as low as 1 month's rent, for well qualified applicants.
Pet Policy: We love pets! A $300.00 refundable pet deposit is due at move-in. Pet rent Is 1.5% of rent per month.
**PETSCREENING IS A REQUIRED PART OF THE APPLICATION PROCESS FOR ALL APPLICANTS APPLYING WITH EMOTIONAL SUPPORT OR SERVICE ANIMALS.
Application fee: $50 per adult.
Fee breakdown:
Background Check (AppFolio): $25
Labor Cost (Atlas Real Estate): $25.18
Overhead/Technology Cost (Atlas Real Estate): $3.43
Total actual cost: $53.61
Total applicant cost: $50
This unit comes with solar at just $36/month, Additional terms may apply.
This unit comes with high speed internet up to 1 Gig at just $65/month, with premium support and setup powered by Second Nature to get you connected fast at move-in. The Internet Service delivers download speeds of up to 1 Gbps, the equivalent of 1,000 Mbps, and includes certain equipment, providing residents with a robust and reliable connection that enhances productivity, entertainment, and connectivity for both personal and professional use. If the property is eligible, then by applying the Applicant agrees to be enrolled in the Internet Service and to pay the applicable cost of up to $65/month, payable with rent. Internet Service shall be provided by a third-party Internet Service Provider selected by Atlas Real Estate. Additional terms may apply.
Renters insurance is required and can be added for $15.99/month, or you may provide your own policy.
2 Car Garage
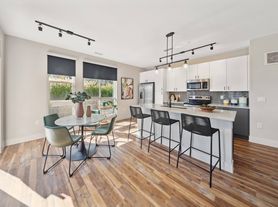
Gourmet Kitchen
Roof Top Deck
EV Charger in Garage! Rooftop Deck! Mountain Views!!
2912 Perry St
Denver, CO 80212
Apartment building
4 beds
Available units
This building may have units for rent. Select a unit to contact.
What's special
Private rooftop terracePrivate outdoor spaceFinished basementMountain viewsBuilt-in rooftop sound systemFresh interior paintOversized center island
Neighborhood: West Highland
Areas of interest
Use our interactive map to explore the neighborhood and see how it matches your interests.
Travel times
Getting around
Walk Score®
/ 100
Very WalkableTransit Score®
/ 100
Some TransitBike Score®
/ 100
Very BikeableNearby schools in Denver
Edison Elementary School
Grades PK-5 • 0.5 miles10/10
GreatSchools® Rating
Test Score Rating
9/10Student Progress Rating
10/10Skinner Middle School
Grades 6-8 • 1.1 miles8/10
GreatSchools® Rating
Test Score Rating
9/10Student Progress Rating
7/10North High School
Grades 9-12 • 0.9 miles4/10
GreatSchools® Rating
College Readiness Rating
4/10Living in Denver
- Community VibeA strong sense of community permeates the area, highlighted by local events and friendly neighbors.
- Dining SceneThe culinary offerings range from cozy cafes to upscale dining, showcasing diverse flavors and local favorites.
- Family VibesThe neighborhood features family-friendly parks and events, making it a welcoming place for residents of all ages.
- Green SpacesAbundant parks and green areas provide residents with scenic spots for relaxation and recreation.
The 80212 zip code offers a vibrant community atmosphere with a mix of urban energy and suburban calm. Residents can enjoy the local culinary scene featuring diverse restaurants and cafes, including popular spots like Little Man Ice Cream and The Bindery. The area boasts several parks, such as Sloan's Lake Park, perfect for outdoor activities and family gatherings. With a median rent around $2,300 and a range of $1,600 to $3,200, renters can find a variety of housing options. The neighborhood also encourages a pet-friendly lifestyle, with amenities for furry friends and plenty of green spaces to explore.
Powered by Zillow data and AI technology.
Nearby apartments for rent




Listing order may reflect relevance, quality, and paid promotion.
Frequently asked questions
What is the walk score of 2912 Perry St?
2912 Perry St has a walk score of 83, it's very walkable.
What is the transit score of 2912 Perry St?
2912 Perry St has a transit score of 35, it has some transit.
What schools are assigned to 2912 Perry St?
The schools assigned to 2912 Perry St include Edison Elementary School, Skinner Middle School, and North High School.
What neighborhood is 2912 Perry St in?
2912 Perry St is in the West Highland neighborhood in Denver, CO.
Can I submit a Portable Tenant Screening Report when I apply?
Applicant has the right to provide 2912 Perry St with a Portable Tenant Screening Report (PTSR), as defined in §38-12-902(2.5), Colorado Revised Statutes; and 2) if Applicant provides 2912 Perry St with a PTSR, 2912 Perry St is prohibited from: a) charging Applicant a rental application fee; or b) charging Applicant a fee for 2912 Perry St to access or use the PTSR. 2912 Perry St may limit acceptance of PTSRs to those that are not more than 30 days old. Confirm PTSR requirements directly with 2912 Perry St.
