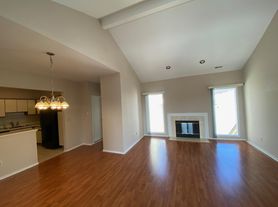
This upper-level ranch condo, nestled in a private, woodsy setting, offers beautiful views of the surrounding woods from a fabulous balcony. As an end unit, it provides additional privacy and comes with a 2-car attached garage equipped with an opener.
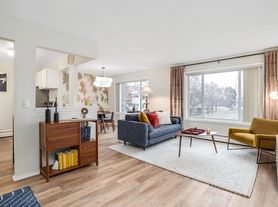
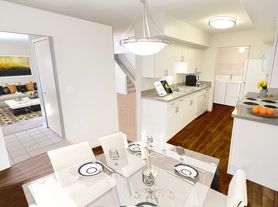
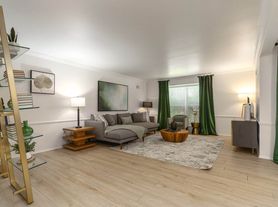
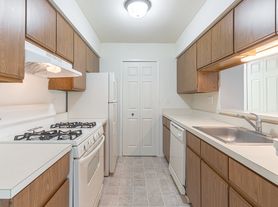
The condo features a spacious open floor plan with neutral decor throughout. The kitchen is well-equipped with ample cabinets and countertop space, and includes a range stove, refrigerator, dishwasher and microwave. A separate laundry room houses the included washer and dryer.
The main area boasts hardwood floors, leading to a large master bedroom complete with a master bath. The living room is accentuated by a gas log fireplace and a cathedral ceiling, adding to the overall charm of the space.
The condo is conveniently located close to freeways, shopping centers, and schools. Dining options and a Kroger are within 2 miles, while the Twelve Oaks Mall, Costco Wholesale, Meijer, and other shopping, dining, and entertainment venues are under 5 miles away.
The owner prefers a minimum 2-year lease and covers association fees. Pets are negotiable. Non-smokers only. Applicants must provide proof of income and good credit scores. The security deposit is $2,812.50, plus a non-refundable $350 document preparation/cleaning fee and the first month's rent. Credit reports/scores and 2 months' paystubs are required with the completed lease application, along with employment and landlord's letters.
Rent: $1950, First month's rent due at signing.
Security Deposit: $2,925.
Additional Fees: Non-refundable $350 document preparation/cleaning fee.
Lease Duration: Minimum 2-year lease preferred by the owner.
Pets: Negotiable, additional rent and security deposit if approved.
Smoking: Non-smokers only.
Association Fees: Covered by the owner.
Utilities: Tenant responsible for gas, electric and broadband, water included in rent.
Application Requirements:
o Proof of income.
o 740 minimum credit score
o Credit reports/scores and 2 months' paystubs with the completed lease application.
o Employment and landlord's letters.
29407 Laurel Dr
Farmington, MI 48331
Apartment building
2-3 beds
In-unit laundry (W/D)
Available units
This building may have units for rent or for sale. Select a unit to contact.
What's special
Cathedral ceilingPrivate woodsy settingFabulous balconySpacious open floor planNeutral decor throughoutHardwood floors
Facts, features & policies
Unit features
Appliances
- Dishwasher
- Dryer
- Washer
Flooring
- Hardwood
Neighborhood: 48331
Areas of interest
Use our interactive map to explore the neighborhood and see how it matches your interests.
Travel times
Walk, Transit & Bike Scores
Walk Score®
/ 100
Car-DependentBike Score®
/ 100
Somewhat BikeableNearby schools in Farmington
GreatSchools rating
- 6/10Forest Elementary SchoolGrades: K-5Distance: 1.4 mi
- 7/10Warner Upper Elementary SchoolGrades: 6-8Distance: 3.6 mi
- 8/10North Farmington High SchoolGrades: 9-12Distance: 2 mi
Nearby apartments for rent
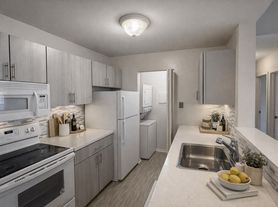

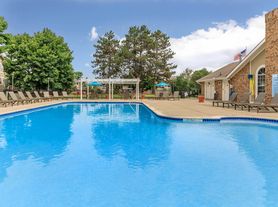
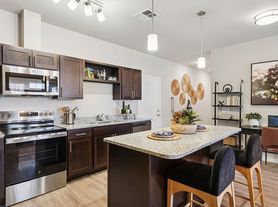
Listing order may reflect relevance, quality, and paid promotion.
Frequently asked questions
Based on the latest Zillow data, the average rent across all unit types in Farmington is currently $2,161 per month. Prices vary by neighborhood, floor plan, and building amenities.
Rent in Farmington has increased by $12 month-over-month, according to the latest Zillow rental data.
The schools assigned to 29407 Laurel Dr include Forest Elementary School, Warner Upper Elementary School, and North Farmington High School.
