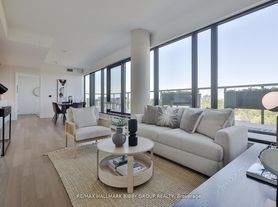
Quiet luxury, beautifully considered.Set within an intimate Shane Baghai boutique residence, this expansive 2-bedroom + den suite was originally showcased as one of the building's professionally designed model suites-and it shows.The open-concept layout feels sophisticated yet effortless, with a beautifully appointed Italian-imported kitchen, Miele appliances and natural gas range. The generous den offers flexibility for a home office, lounge or additional living space and opens directly onto the balcony.Thoughtful details elevate the entire suite: linear fireplace, custom blinds, 10-inch baseboards, Toto Washlet, smart-home technology and an impressive 85-inch television.Outside, the balcony becomes an extension of the living space with a BBQ and dedicated gas connection-perfect for relaxed evenings at home.And then there are the practical luxuries: two side-by-side parking spaces on P1 (12 & 13) and a private locker room.All of this within approximately 15 minutes of downtown, with transit, the LRT, shopping, grocery stores and everyday conveniences close by.Refined. Private. Exceptionally well appointed. A residence designed for those who appreciate the details without needing to announce them.
IDX information is provided exclusively for consumers' personal, non-commercial use, that it may not be used for any purpose other than to identify prospective properties consumers may be interested in purchasing, and that data is deemed reliable but is not guaranteed accurate by the MLS .
3 Southvale Dr
Toronto, ON M4G 1G1
Apartment building
3 beds
Available units
To contact, request a tour, or apply, select a unit below. Each unit has its own contact details.
Price may not include required fees and charges.
 Unit 401 3 bd, 2 ba MLS ID #C13838734, HARVEY KALLES REAL ESTATE LTD. | -- | Now | C$6,400 |
What's special
Toto washletMiele appliancesOpen-concept layoutCustom blindsBeautifully appointed italian-imported kitchenNatural gas rangeLinear fireplace
Facts, features & policies
Unit features
Appliances
- Oven
Other
- Fireplace
Neighborhood: Leaside
Areas of interest
Use our interactive map to explore the neighborhood and see how it matches your interests.
Travel times
Getting around
Walk Score®
/ 100
Walker's ParadiseBike Score®
/ 100
Very BikeableNearby schools in Toronto
School data is not available for this property.
Living in Toronto
Leaside sits on Toronto’s east side, bordered by the Don Valley ravines and shaped by a mix of residential streets and the commercial stretch of Bayview Avenue. The Don Valley offers wooded paths and outdoor recreation, while nearby Sunnybrook Park has broad trails, open space and places to walk dogs. Bayview Avenue brings cafés, restaurants and local shops; larger retail options are available at nearby Leaside Shopping Centre. The area’s history is visible in its established streetscape and the former industrial site now known as the Toronto Railway Museum’s Roundhouse? Leaside is also served by the Ontario Line’s planned Science Centre station, with buses connecting to the subway and other parts of Toronto. Winters are cold and snowy, while summers are warm and humid. For the Leaside neighborhood, median rent is $2,500 per month, with a typical range of $1,450 to $22,000.
Powered by Zillow data and AI technology.
Nearby apartments for rent

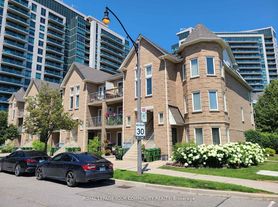

Listing order may reflect relevance, quality, and paid promotion.
Frequently asked questions
What is the walk score of 3 Southvale Dr?
3 Southvale Dr has a walk score of 91, it's a walker's paradise.
What neighborhood is 3 Southvale Dr in?
3 Southvale Dr is in the Leaside neighborhood in Toronto, ON.
