Welcome to The Gallery, a truly unique three-level designer loft in the heart of Leslieville, offering over 2,500 sq. ft. of interior living space plus a spectacular 375 sq. ft. private rooftop terrace with gas line, BBQ and outdoor furniture. This one-of-a-kind residence combines modern luxury with authentic loft character, featuring soaring 26-foot ceilings, exposed brick, polished concrete floors, and gallery-style lighting throughout. The custom Ernestomeda kitchen features over $150,000 in upgrades, including premium Gaggenau and Miele appliances, Calacatta marble countertops, a bar sink, and a built-in wine fridge. The main level also features a beautifully designed bathroom with Kelly Wearstler marble mosaic finishes. A floating oak staircase leads to the mezzanine-level primary suite, complete with herringbone flooring, double sinks, and a luxurious marble walk-in shower. One of the property's standout features is the private rooftop terrace, thoughtfully designed for both entertaining and everyday enjoyment, with premium composite decking, multiple seating areas, and a custom dining table suspended over a skylight. Located in one of Toronto's most desirable neighbourhoods, just one block from the future Ontario Line subway station, this exceptional property offers a rare combination of space, architectural character, luxury finishes, and convenient urban living. Building amenities include: Rooftop terrace/common rooftop deck, party/event room and meeting room/boardroom.
IDX information is provided exclusively for consumers' personal, non-commercial use, that it may not be used for any purpose other than to identify prospective properties consumers may be interested in purchasing, and that data is deemed reliable but is not guaranteed accurate by the MLS .
326 Carlaw Ave
Toronto, ON M4M 3N8
Apartment building
1-4 beds
Available units
To contact, request a tour, or apply, select a unit below. Each unit has its own contact details.
Price may not include required fees and charges.
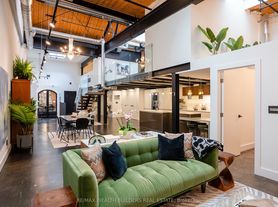 Unit 123 4 bd, 2 ba MLS ID #E14115250, RE/MAX WEALTH BUILDERS REAL ESTATE | -- | Now | C$6,250 |
What's special
Facts, features & policies
Unit features
Appliances
- Oven
- Refrigerator
Neighborhood: South Riverdale
Areas of interest
Use our interactive map to explore the neighborhood and see how it matches your interests.
Travel times
Getting around
Walk Score®
/ 100
Walker's ParadiseNearby schools in Toronto
School data is not available for this property.
Living in Toronto
South Riverdale stretches east of downtown Toronto through a mix of residential streets, historic industrial buildings and lively commercial corridors. The Don River and its valley shape the western edge, while the area’s four-season climate brings warm summers and cold, snowy winters. Queen Street East is a focal point for independent shops, cafés, restaurants, galleries and live music; nearby, the Distillery District’s restored brick buildings add a distinctive historic setting and arts destinations. Corktown Common offers lawns, paths and play areas, and the Lower Don Trail connects to riverside routes for walking and cycling. The area’s public library branch provides an indoor community resource. Streetcars and buses serve major routes, with subway connections available nearby; walking and cycling are also practical ways to get around. For South Riverdale, the median rent is $2,500 per month, with a typical range of $1,100 to $9,000.
Powered by Zillow data and AI technology.
Nearby apartments for rent

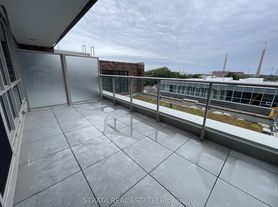
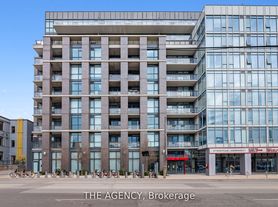
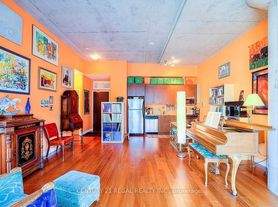


Listing order may reflect relevance, quality, and paid promotion.
Frequently asked questions
What is the walk score of 326 Carlaw Ave?
326 Carlaw Ave has a walk score of 99, it's a walker's paradise.
What neighborhood is 326 Carlaw Ave in?
326 Carlaw Ave is in the South Riverdale neighborhood in Toronto, ON.
