Short term leases will be considered. Unit is still being painted and cleaned. Must have good credit to be considered.
Unionville-Chadds Ford Schools.
Spacious 3-Bedroom Townhome with 1-Car Garage in Sought-After Glen Mills.
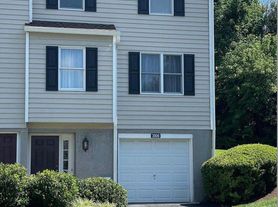
Welcome home to this bright and inviting 3-bedroom, 2.5-bath townhome offering 1,414 square feet (plus first floor office/playroom) of comfortable living space in the heart of Glen Mills. With a private garage and driveway parking for two vehicles, plus a thoughtfully designed layout, this home is ready to make your next chapter easy.
Step inside to durable vinyl flooring spanning the main and first floor levels, creating a clean, low-maintenance foundation throughout. The entrance level offers flexible space perfect for a home office, while the main floor features an open living area with a convenient half bath.
Upstairs, you'll find two full bathrooms, including a private en-suite and a hall restroom, providing comfort and privacy for the entire household.
Natural light fills the home from the front, side, and backyard. Step out the door to your private patio, perfect for morning coffee or relaxing in the evening. There's a lockable outdoor storage area for extra convenience, and the garage has built-in racks to help you stay organized.
Pet lovers are welcome! Up to two dogs are allowed under HOA rules.
Location, Location, Location
Tucked into the Unionville-Chadds Ford School District, this home puts you minutes from and walking distance to Whole Foods, Not Your Average Joe's, and Main Line Fitness. The property is tucked away behind the Glen Eagle Square Shopping Mall, offering quick access to shopping and restaurants while providing the quietness one expects in an HOA community.
Commuters will love the easy access to Route 95 and Baltimore Pike, with a quick connection north to Exton.
What's Included
Your monthly rent covers trash and lawn service. You'll be responsible for water, sewer, electricity, and internet.
Additional Details
Short-term leases considered (premium may apply)
Ready for immediate move-in
You can have up to two dogs with a pet fee
No smoking is allowed in or around the unit
Rent is $2,900 per month
Don't miss this rare opportunity to lease a well-appointed home in one of Delaware County's most convenient corridors. Schedule your tour today.
Trash and lawn service is included in rent. Tenant pays water, sewer, electric, internet. Up to 2 dogs are permitted according to HOA rules. Will consider short term lease with premium. No smoking in or around unit.
3906 Fox Pointe Ct
Glen Mills, PA 19342
Apartment building
3 beds
In-unit laundry (W/D)
Available units
This building may have units for rent or for sale. Select a unit to contact.
What's special
Lockable outdoor storage areaPrivate garage
Facts, features & policies
Unit features
Appliances
- Dishwasher
- Dryer
- Oven
- Refrigerator
- Washer
Flooring
- Carpet
- Hardwood
- Tile
Heating
- Heat pump
Neighborhood: 19342
Areas of interest
Use our interactive map to explore the neighborhood and see how it matches your interests.
Travel times
Walk, Transit & Bike Scores
Walk Score®
/ 100
Car-DependentBike Score®
/ 100
Somewhat BikeableNearby schools in Glen Mills
GreatSchools rating
- 9/10Chadds Ford El SchoolGrades: K-5Distance: 3.4 mi
- 9/10Charles F Patton Middle SchoolGrades: 6-8Distance: 9.8 mi
- 9/10Unionville High SchoolGrades: 9-12Distance: 9.8 mi
Nearby apartments for rent
Listing order may reflect relevance, quality, and paid promotion.
Frequently asked questions
What is the walk score of 3906 Fox Pointe Ct?
3906 Fox Pointe Ct has a walk score of 44, it's car-dependent.
What schools are assigned to 3906 Fox Pointe Ct?
The schools assigned to 3906 Fox Pointe Ct include Chadds Ford El School, Charles F Patton Middle School, and Unionville High School.
Does 3906 Fox Pointe Ct have in-unit laundry?
Yes, 3906 Fox Pointe Ct has in-unit laundry for some or all of the units.
What neighborhood is 3906 Fox Pointe Ct in?
3906 Fox Pointe Ct is in the 19342 neighborhood in Glen Mills, PA.