Bright & Stylish Top-Floor Loft Townhome with Vaulted Ceilings, Office, and Resort-Style Amenities

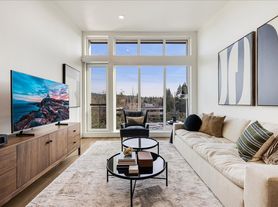
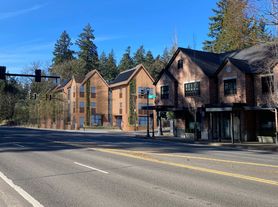
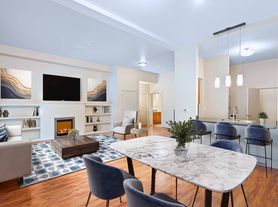
Enjoy light-filled living in this beautifully updated top-floor loft townhome located in a community that has recently undergone extensive exterior renovations. Soaring vaulted ceilings, oversized windows, and an open loft design create a bright, airy home that feels both spacious and inviting.
The living room is flooded with natural light from an entire wall of windows and sliding glass doors that lead to a generous private balconythe perfect place to enjoy your morning coffee or unwind in the evening.
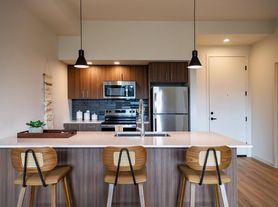
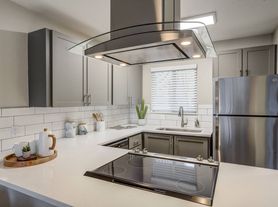

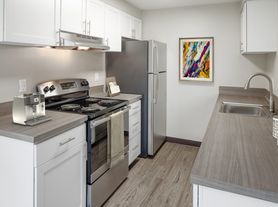
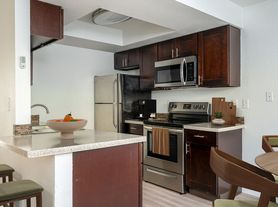
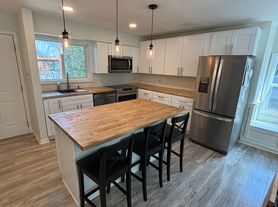
The open kitchen features abundant cabinetry, tile countertops, a breakfast bar, dishwasher, built-in microwave, and electric range, making it both functional and welcoming for everyday living.
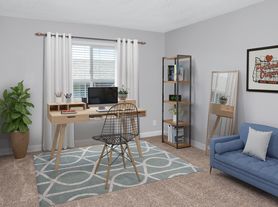
A versatile second bedroom/bonus room on the main level is lined with built-in shelving and desk, creating an ideal home office, library, craft room, hobby space if not wanted for use as a bedroom. This room and full bathroom with a shower are located on the main level, offering privacy for guests or roommates.
The upstairs loft-style primary suite overlooks the living area and features soaring ceilings, excellent storage, and an en-suite bathroom with a full tub and shower. A second bedroom and full bathroom with a shower are located on the main level, offering privacy for guests or roommates.
Additional features include:
In-unit stacked washer and dryer
Ample built-in storage throughout
Vaulted wood-plank ceilings
Mini-split air conditioning for year-round comfort
Large private balcony
Dedicated mudroom/entry bench area
Updated lighting and fresh finishes
SCREENING FEE: $49.50 for each adult applicant
SECURITY DEPOSIT: $2295 dependent upon screening.
PET RENT: $50 per pet
UTILITIES: Water/sewer/garbage paid by landlord
RENTERS INSURANCE: A $100,000 liability renter insurance policy is required
PARKING: 1 space
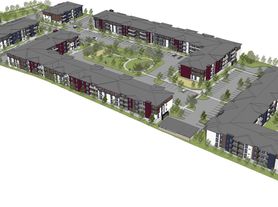
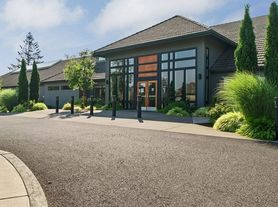
The community offers outstanding amenities including:
Swimming pool
Clubhouse
Fitness center
Playground
Tennis court
Walking and biking paths throughout the area
4 Touchstone Dr
Lake Oswego, OR 97035
Apartment building
2-3 beds
Available units
This building may have units for rent or for sale. Select a unit to contact.
What's special
Oversized windowsOpen loft designUpstairs loft-style primary suiteVaulted wood-plank ceilingsBuilt-in shelving and deskVaulted ceilingsElectric range
Facts, features & policies
Building amenities
Other
- Swimming pool
Neighborhood: Mountain Park
Areas of interest
Use our interactive map to explore the neighborhood and see how it matches your interests.
Travel times
Getting around
Walk Score®
/ 100
Car-DependentTransit Score®
/ 100
Some TransitBike Score®
/ 100
Somewhat BikeableNearby schools in Lake Oswego
Oak Creek Elementary School
Grades K-5 • 0.8 miles8/10
GreatSchools® Rating
Test Score Rating
9/10Student Progress Rating
6/10Lake Oswego Junior High School
Grades 6-8 • 0.6 miles8/10
GreatSchools® Rating
Test Score Rating
10/10Student Progress Rating
5/10Lake Oswego Senior High School
Grades 9-12 • 0.5 miles10/10
GreatSchools® Rating
Test Score Rating
10/10College Readiness Rating
10/10Nearby apartments for rent
Listing order may reflect relevance, quality, and paid promotion.
Frequently asked questions
What is the walk score of 4 Touchstone Dr?
4 Touchstone Dr has a walk score of 26, it's car-dependent.
What is the transit score of 4 Touchstone Dr?
4 Touchstone Dr has a transit score of 28, it has some transit.
What schools are assigned to 4 Touchstone Dr?
The schools assigned to 4 Touchstone Dr include Oak Creek Elementary School, Lake Oswego Junior High School, and Lake Oswego Senior High School.
What neighborhood is 4 Touchstone Dr in?
4 Touchstone Dr is in the Mountain Park neighborhood in Lake Oswego, OR.