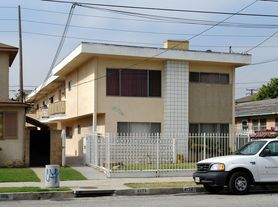
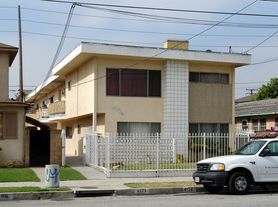
Introducing 4174B, a charming 2 bedroom, 1 bathroom apartment located in the heart of Hawthorne, CA. This cozy unit features a front yard, fireplace, and double pane windows that flood the space with natural light. The modern kitchen boasts stone countertops, a range hood, and a garbage disposal for added convenience. With luxury vinyl tile flooring throughout, as well as ceramic tile flooring in the bathroom, this apartment offers a sleek and stylish living space. Enjoy the convenience of laundry hook ups, carport parking, and a balcony for outdoor relaxation. Pet-friendly and with 24/7 on-call maintenance, 4174B is the perfect place to call home.
*2 Bedroom/1 Bath
*2nd Floor- Front Unit with Balcony
* Tentatively Ready to move in by 3/1/2025
* Unit is apprx. 900 SqFt.
~Total Move In Cost: $4,600 (Sec. Dep $2,300 + 1st Months Rent $2,300 )
~Monthly Rent $2,300.00
~Security Deposit $2,300.00
* 12 Month Term Lease Agreement
* Requirement- Household Income should NET (after taxes) $5,750. 2.5 x asking rent ($2,300).
* Utilities- Owner pays for Water, Sewer, Recycle and Trash only
* Non Smoking property
* PETS: Pets can be considered.. Based on Breed & Size. If approved tenant must agree to our Pet requirements. If applicable, additional pet rent will be applied.. $25 per pet.
*Renters Insurance mandatory
* New kitchen stone counter tops and backsplash/ new sink
* New bathroom stone counter tops & sink
*New Luxury vinyl tile in 2x bedrooms
*New Ceramic Tile Floors: Kitchen, laundry room & Bathroom
* Fresh paint through out unit
* New double pane windows
* New 2" Blinds through out unit
* Laundry hook ups in unit
* 1 Carport Parking Only with storage
* Near 405fwy/ 105fwy/ sofi stadium/ Forum/ Intuit dome
* 24/7 On Call emergency maintenance service
4174B
4174 W Broadway, Hawthorne, CA 90250
Apartment building
2 beds
Covered parking
Available units
This building may have units for rent or for sale. Select a unit to contact.
What's special
Facts, features & policies
Building Amenities
Other
- Hookups: Dryer Hookup (Gas)
Unit Features
Appliances
- Garbage Disposal
- Range Hood
- Washer/Dryer Hookups: Dryer Hookup (Gas)
Cooling
- Ceiling Fan
Flooring
- Tile: Ceramic Tile Flooring
Other
- 2"blinds
- 24/7 Oncall Maintenance
- 2nd Floor
- Balcony
- Bathroom Exaust
- Double Pane Windows
- Fireplace
- Front Unit
- Front Yard
- Natural Light
- New Paint
- Non Smoking
- Patio Balcony
- Recess Lights
- Recycle
- Sewer
- Shower Doors
- Stone Countertop
- Tub
- Window Coverings
- Yard
Neighborhood: North Hawthorne
Areas of interest
Use our interactive map to explore the neighborhood and see how it matches your interests.
Travel times
Walk, Transit & Bike Scores
Walk Score®
/ 100
Very WalkableTransit Score®
/ 100
Some TransitBike Score®
/ 100
BikeableNearby schools in Hawthorne
GreatSchools rating
- 7/10Washington SchoolGrades: K-5Distance: 0.4 mi
- 5/10Prairie Vista Middle SchoolGrades: 6-8Distance: 0.9 mi
- 4/10Hawthorne High SchoolGrades: 9-12Distance: 0.9 mi
Frequently asked questions
Based on the latest Zillow data, the average rent across all unit types in Hawthorne is currently $2,049 per month. Prices vary by neighborhood, floor plan, and building amenities.
Rent in Hawthorne has decreased by $1 month-over-month, according to the latest Zillow rental data.
The schools assigned to 4174B include Washington School, Prairie Vista Middle School, and Hawthorne High School.
