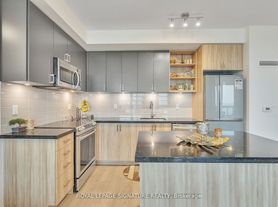
Welcome to Suite 1409 at 4655 Glen Erin Drive! This spacious 2-bedroom + den suite on the 14thfloor offers approximately 945 sq. ft. of bright, comfortable living space in the heart ofErin Mills. The suite comes partially furnished and features oversized custom cabinets thatadd exceptional storage throughout, a rare find in condo living. The versatile den is idealfor a home office, nursery, or guest space. Includes 1 underground parking space. Steps toErin Mills Town Centre, Credit Valley Hospital, top-rated schools, parks, transit, and quickaccess to Highways 403 and 401. A move-in-ready home in one of Mississauga's most sought-aftercommunities. Don't miss out!
IDX information is provided exclusively for consumers' personal, non-commercial use, that it may not be used for any purpose other than to identify prospective properties consumers may be interested in purchasing, and that data is deemed reliable but is not guaranteed accurate by the MLS .
4655 Glen Erin Dr
Mississauga, ON L5M 0Z1
Apartment building
3 beds
Available units
To contact, request a tour, or apply, select a unit below. Each unit has its own contact details.
Price may not include required fees and charges.
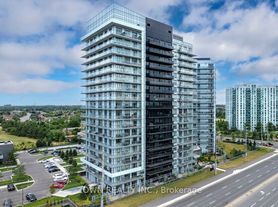 Unit 1409 3 bd, 2 ba MLS ID #W14118716, ZOWN REALTY INC. | -- | Now | C$3,250 |
What's special
Facts, features & policies
Building amenities
Other
- Swimming pool
Neighborhood: L5M
Areas of interest
Use our interactive map to explore the neighborhood and see how it matches your interests.
Travel times
Getting around
Walk Score®
/ 100
Very WalkableBike Score®
/ 100
BikeableNearby schools in Mississauga
School data is not available for this property.
Nearby apartments for rent
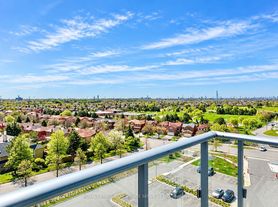
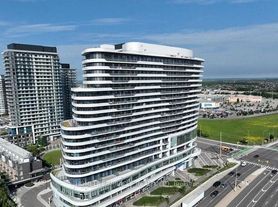
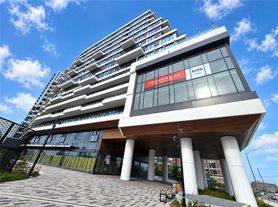
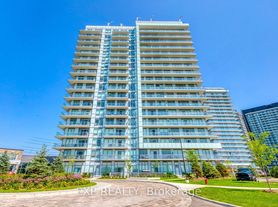


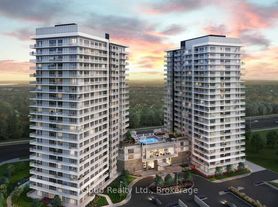
Listing order may reflect relevance, quality, and paid promotion.
Frequently asked questions
What is the walk score of 4655 Glen Erin Dr?
4655 Glen Erin Dr has a walk score of 74, it's very walkable.
What neighborhood is 4655 Glen Erin Dr in?
4655 Glen Erin Dr is in the L5M neighborhood in Mississauga, ON.
