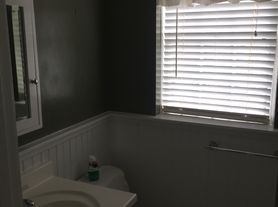
Welcome to this Beautiful End-Unit Brick Townhome Offering Comfort and Curb-Appeal * Stunning Entrance of Exterior and Steps Leading to Front Porch * Glistening Hardwood Floors with Lots of Natural Lighting on Main Level * Beautiful Open Floorplan * Kitchen Features Breakfast Bar/Area, Granite Countertops, and Stainless Steel Appliances * Spacious Primary Bedroom Includes A Walk-In Closet * Guest Bedroom with Chair Railing and Custom Closet * Full Bath with Tub Shower On Upper Level * Entertain Guests at the Spacious Recreation/Family Room on the Lower Level with Access to Exterior * Den with Attached Bathroom and Laundry Area * Relax and Have Outdoor Activities on the Fenced-In Rear Yard and Concrete Patio * Water Included In Rent * Enjoy Fun Community Amenities Including the Swimming Pool and Tennis Courts! *
This property has professional management, has 24-Hr emergency maintenance, and an online tenant portal.
Owner will consider up to 2 pet(s) on a case by case basis.
All Bay Property Management Group of Northern Virginia residents are automatically enrolled in the Resident Benefits Package (RBP) for $42.95/month, which includes renters insurance, credit building to help boost your credit score with timely rent payments, $1M Identity Protection, HVAC air filter delivery (for applicable properties), move-in concierge service making utility connection and home service setup a breeze during your move-in, our best-in-class resident rewards program, and much more! The Resident Benefits Package is a voluntary program and may be terminated at any time, for any reason, upon thirty (30) days' written notice. Tenants that do not upload their own renters insurance to the Tenant portal 5 days prior to move in will be automatically included in the RBP and the renters insurance program. More details upon application.
Minimum monthly income 3 times the tenant's portion of the monthly rent, acceptable rental history, credit history and criminal history.
24 Hr Emergency Maintenance
Brick
Chair Railings
Crown Molding
Foyer
Glass Enclosed Shower
Kitchen Galley
Online Tenant Portal
Professionally Managed
Sewer
Subway Tile
Tile Backsplash
Tub Shower
Upgraded Countertops
Water
4840 28th St S
Arlington, VA 22206
Apartment building
2 beds
Available units
This building may have units for rent or for sale. Select a unit to contact.
What's special
Crown moldingBeautiful open floorplanGranite countertopsBeautiful end-unit brick townhomeKitchen galleyTile backsplashUpgraded countertops
Facts, features & policies
Building amenities
Other
- Swimming pool
Unit features
Appliances
- Microwave oven
Flooring
- Carpet
- Hardwood
Neighborhood: Fairlington-Shirlington
Areas of interest
Use our interactive map to explore the neighborhood and see how it matches your interests.
Travel times
Walk, Transit & Bike Scores
Transit Score®
/ 100
Good TransitNearby schools in Arlington
GreatSchools rating
- 3/10Abingdon Elementary SchoolGrades: PK-5Distance: 0.5 mi
- 7/10Gunston Middle SchoolGrades: 6-8Distance: 1.9 mi
- 4/10Wakefield High SchoolGrades: 9-12Distance: 0.7 mi
Nearby apartments for rent
Listing order may reflect relevance, quality, and paid promotion.
Frequently asked questions
Based on the latest Zillow data, the average rent across all unit types in Arlington is currently $2,700 per month. Prices vary by neighborhood, floor plan, and building amenities.
Rent in Arlington has increased by $70 month-over-month, according to the latest Zillow rental data.
The schools assigned to 4840 28th St S include Abingdon Elementary School, Gunston Middle School, and Wakefield High School.