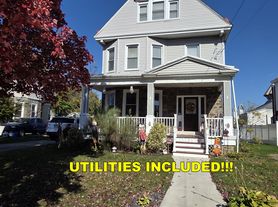
UTILITIES Included! Heat, Gas, Water, & Internet. Pay only electric!
Driveway Parking - Large Private Backyard (Lawn Care Included!)
Beautifully Restored Victorian 1st Floor Apartment with Utilities Included, Large Backyard & Driveway
Looking for the perfect place to call home?
Look no further than this charming apartment in Philadelphia's historic and desirable East Oak Lane neighborhood!
This newly renovated space offers a rare combination of old-world charm and modern comforts. Enjoy the peaceful ambiance and distinctive character of a historic Victorian property, paired with the stylish, updated amenities of today's lifestyle.
It's more than just an apartment; it's a place to unwind, relax, and truly feel at home.
Property Highlights:
- Heat, Gas, and Water included - Pay only electricity!
- Complimentary high-speed Verizon Fios internet access
- Newly renovated throughout
- Large Private Backyard (Garden & Lawn Care Included!)
- Private Patio Area to enjoy the outdoors
- Shared Covered Victorian Front Porch
- Convenient off-street Driveway Parking
- Full size Washer/Dryer in unit
- Renovated kitchen with Granite Countertops and elegant white cabinetry
- Brand-new Stainless Steel Appliances: Refrigerator, Dishwasher, Gas range, over-the-range Microwave, and Garbage Disposal
- Soaring 9-foot ceilings
- Abundant natural light from numerous windows with custom blinds included
- Beautifully restored Hardwood flooring with decorative cherry wood borders
- Spacious living room with bay windows
- Generously sized main bedroom with bay windows and elegant French doors
- All rooms equipped with dual operated ceiling fans and light dimmers for ultimate comfort and convenience.
- Front entrance with keyless entry and private rear entrance
This fully renovated 2 bedroom, 1 bath apartment encompasses the entire first floor of this stately Victorian home, offering soaring 9-foot ceilings, abundant natural light, beautifully restored original hardwood floors, and distinctive architectural details throughout, while encompassing all the comforts of modern living!
The inviting living room features beautiful bay windows and refinished hardwood flooring with decorative cherry wood borders. Elegant French doors lead into the generously sized primary bedroom, which features its own bay windows and plenty of room to create a comfortable retreat.
A second bedroom offers flexibility for a guest room, home office, or additional living space.
The updated kitchen combines classic style with modern convenience, featuring granite countertops, elegant white cabinetry, and brand-new stainless steel appliances. A full-size stacked washer and dryer are conveniently located within the apartment.
Step outside and enjoy your own private outdoor retreat, complete with a newly installed paver patio, large backyard with attractive white privacy fencing along the rear and side of the property. Whether relaxing outdoors, gardening, or entertaining friends, this space offers a welcome escape from city living.
Additional conveniences include off-street driveway parking, separate front and private rear entrances, keyless entry, thoughtfully designed lighting with dimmer controls, ceiling fans with separate switches, and motion-activated closet lighting.
The home's charming covered Victorian front porch provides an additional shared outdoor space to relax and enjoy the neighborhood.
Conveniently located near public transportation, shopping, and area colleges.
- Approximately 7 miles to Center City Philadelphia
- 3 blocks to Montgomery County with easy access to surrounding suburbs
- 6 blocks to Melrose Park Train Station (walking distance)
- 5-minute drive to Subway (Fern Rock Station - Broad Street Line)
- 1/2 Block to Septa Bus Stop (70 Bus)
Local Colleges in the area: Drexel University Elkins Park Campus (formerly Salus University), La Salle University, Temple University, and Arcadia University.
Pets: Cats and dogs considered under the pet policy. Maximum of two pets, subject to applicable exceptions. Monthly pet rent may apply to ordinary pets.
Schedule your private showing and experience everything this unique East Oak Lane apartment has to offer!
UTILITIES Included! Heat, Gas, Water, & Internet. Pay only electric!
UTILITIES Included: Heat, gas, water, and complimentary high-speed Verizon Fios internet are included in the monthly rent. Tenant pays electricity only.
RENTAL REQUIREMENTS:
First month's rent ($2,095) and one month's security deposit ($2,095) due at lease signing.
Renter's insurance is required before move-in and must remain active throughout the tenancy, with the landlord listed as an interested party (not an additional insured). Proof of coverage must be provided before move-in and upon renewal or request.
No smoking inside the building.
RENTAL SCREENING QUALIFICATIONS AND REQUIREMENTS:
All prospective occupants age 18 or older must complete a separate rental application and screening. A $35 screening fee per adult applicant is paid directly to the screening provider and covers credit and background checks (soft credit inquiry). Each applicant will receive a copy of their screening report.
All applicants will be evaluated using consistent screening criteria in accordance with applicable fair housing and Philadelphia rental screening laws.
- Identity verification: Government-issued photo identification required
-Income & Financial Qualifications: Verifiable combined gross household income of approximately 3x the monthly rent ($6,285/month). Existing financial obligations reflected in credit report, including recurring debt payments, may also be considered when evaluating an applicant's overall ability to afford the monthly rent.
- Credit & Payment History: A minimum of 2 years of satisfactory payment history is preferred, demonstrating consistent and timely payment of financial obligations. Credit reports will be reviewed for late payments, delinquencies, and outstanding collections.
- Rental history and previous landlord references
- Relevant eviction judgments entered within the past 4 years, subject to Philadelphia screening restrictions
- Relevant criminal history, evaluated individually and in accordance with applicable law
All applications will receive individualized consideration in accordance with Philadelphia's rental screening and fair housing requirements.
PROPERTY MAINTENANCE: Landlord provides all lawn mowing and garden maintenance, as well as snow and ice removal from shared and public walkways. Tenant is responsible for snow and ice removal from their private driveway and backyard.
PET POLICY:
Cats and dogs considered with prior landlord approval. Maximum of 2 pets per apartment, subject to applicable exceptions. Monthly pet rent may apply.
All approved pets must be appropriately licensed where required, spayed/neutered, current on vaccinations, and covered by the tenant's renter's insurance policy, including applicable pet liability coverage. Proof of coverage is required before pet approval and must be maintained throughout the tenancy. All pets must be household pets that reside indoors. Dogs must be house-trained and may not be housed, kenneled, or left outdoors for extended periods. Veterinary documentation required.
Assistance animals are accommodated in accordance with applicable fair housing laws.
PARKING NOTE:
Off-street parking: Driveway parking included beginning December 10, 2026. Street parking available until then.
513 67th Ave
Philadelphia, PA 19126
Apartment building
1-4 beds
In-unit laundry (W/D)
What's special
Motion-activated closet lightingNewly installed paver patioConvenient off-street driveway parking
Facts, features & policies
Unit features
Appliances
- Dishwasher
- Dryer
- Freezer
- Microwave oven
- Oven
- Refrigerator
- Washer
Flooring
- Hardwood
Neighborhood: East Oak Lane
Areas of interest
Use our interactive map to explore the neighborhood and see how it matches your interests.
Travel times
Nearby places
Grocery & Shopping
Five grocery and shopping spots within a 4 min drive, including Ace Tobacco 0.2 mi away.
Ace Tobacco
0.2 mi
5 min
3 min
Wine And Spirits
0.5 mi
11 min
3 min
Save-A-Lot
0.5 mi
11 min
3 min
CVS Pharmacy
0.6 mi
12 min
3 min
H Mart
0.8 mi
21 min
4 min
Restaurants & Cafes
Five restaurants and cafes within a 5 min drive, including Jong Ka Jib 0.1 mi away.
Jong Ka Jib
0.1 mi
3 min
1 min
Cafe Soho
0.1 mi
4 min
1 min
Dunkin'
0.5 mi
12 min
4 min
Dunkin'
0.8 mi
20 min
5 min
Kim's Restaurant
0.8 mi
16 min
4 min
Fitness & Recreation
Five fitness/gyms within a 7 min drive, including Sturgis Playground 0.4 mi away.
Sturgis Playground
0.4 mi
10 min
3 min
Tacony Creek Park
1 mi
26 min
5 min
Cherashore Recreation Center
1 mi
30 min
7 min
Youfit Health Clubs
1 mi
32 min
6 min
High School Park
1 mi
29 min
6 min
Hospitals & Medical
Five medical facilities within an 8 min drive, including The Eye Institute 0.8 mi away.
The Eye Institute
0.8 mi
19 min
4 min
Einstein Gratz Building
1 mi
31 min
7 min
Einstein Behavioral Health, Ste 100 @ Tabor Road
1 mi
32 min
7 min
Moss Rehab@Tabor Road
1 mi
32 min
7 min
Korman Research Building
1 mi
33 min
8 min
Getting around
Walk Score®
/ 100
Somewhat WalkableTransit Score®
/ 100
Good TransitBike Score®
/ 100
BikeableNearby schools in Philadelphia
Finletter Thomas K School
Grades PK-8 • 0.9 miles6/10
GreatSchools® Rating
Test Score Rating
3/10Student Progress Rating
8/10Fels Samuel High School
Grades 9-12 • 2.2 miles2/10
GreatSchools® Rating
Test Score Rating
2/10College Readiness Rating
1/10Student Progress Rating
3/10Living in Philadelphia
East Oak Lane occupies Philadelphia’s far-northern edge, with leafy residential streets and a mix of detached homes and apartment buildings. Its location near Cheltenham Township gives the neighborhood a quieter, less densely built feel than central Philadelphia, while city routes and regional transit connect it to other parts of the city. Local green space includes Tacony Creek Park, with trails and paths for walking and outdoor recreation. Along Ogontz Avenue and nearby commercial strips, you’ll find neighborhood dining, cafés, and everyday shops; larger retail options are accessible beyond the residential core. The area’s architectural character reflects its early-to-mid-20th-century growth, including substantial homes and distinctive period details. East Oak Lane neighborhood rental data lists a median rent of $1,245 per month and a typical range of $750 to $2,695, based on 20 active listings.
Powered by Zillow data and AI technology.
Nearby apartments for rent

Listing order may reflect relevance, quality, and paid promotion.
Frequently asked questions
Where is 513 67th Ave located, and what is the neighborhood like?
513 67th Ave is located at 513 67th Ave in East Oak Lane, Philadelphia, PA. The surrounding area includes multiple restaurants and cafes within 2 miles, such as Jong Ka Jib, Cafe Soho, and Dunkin'.
What hospitals and medical facilities are near 513 67th Ave?
The closest hospitals and medical facilities to 513 67th Ave include The Eye Institute (0.8 miles away), Einstein Gratz Building (1 mile away), and Moss Rehab@Tabor Road (1 mile away).
What schools are assigned to 513 67th Ave?
The schools assigned to 513 67th Ave include Finletter Thomas K School and Fels Samuel High School.
What are the grocery stores and everyday shopping options near 513 67th Ave?
513 67th Ave is located near 7 grocery stores, including Save-A-Lot (0.5 miles) and H Mart (0.8 miles). Additional shopping options, including CVS Pharmacy, are approximately 0.6 miles away.
What colleges and universities are near 513 67th Ave?
513 67th Ave is located within 0.6 miles of Faith Theological Seminary, 0.8 miles of Pennsylvania College of Optometry, and 0.9 miles of Alvernia College.
