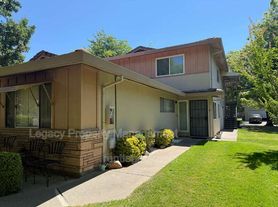
Updated 2 Bed/ 1 Bath Available in Sacramento
Check out this freshly painted 2-bedroom, 1-bath second-story home in Sacramento! This inviting home features an updated kitchen, easy-to-maintain flooring, and large windows that fill the living spaces with natural light. A shared garage is located below the unit, and residents enjoy access to the community pool and shared laundry facilities.
Property Features:
2 Bedrooms | 1 Bathroom
Updated kitchen with refrigerator, stove/oven, and microwave
Easy-to-maintain flooring throughout
Central heating and air conditioning for year-round comfort
Private front balcony/patio
Shared laundry facilities in the building
Shared parking with additional garage storage available
Access to the community swimming pool
Location:
Located in the Madison Villa Estates community, this home offers quick access to shopping, parks, schools, and Highway 80, making commuting throughout the Sacramento area convenient.
Additional Details:
Owner pays water, sewer, and garbage
HOA provides landscaping and pest control
Pets welcome, subject to screening and owner approval
Contact us today to schedule your self guiding showing!
- - - - - - - - - - - - - - - - - - - - - - - - - - - - - - - - - - - - - - - - - - - - -
Summary of Rental Qualifications and Application Process: Required Information - 1. Government issued ID; 2. Last 2 months of pay stubs (If paid weekly, submit last 8 pay stubs. If paid bi-weekly or semi-monthly, submit last 4 pay stubs) -OR- if self-employed, submit Schedule 1040 of last 2 years of Federal tax returns and a 6 month Profit and Loss (P&L) Statement; 3. Last 2 months of bank statements; 4. 1 year of verifiable rental history. Housing Voucher applicants: - Per CA SB267, applicants using Section 8 or similar housing vouchers who do not meet our credit requirements may still qualify through alternative screening criteria. Contact us to find out more information. Application Fees: - A non-refundable application fee of $50 per applicant age 18 or older is required and becomes non-refundable once application processing has begun. In addition, a separate $10 processing fee is charged by RentVine and is non-refundable under all circumstances. ALL OF THE FOLLOWING WILL BE REQUIRED UNLESS OTHERWISE STATED IN THE RENTAL ADVERTISEMENT: Income and Credit Score - Gross income of 3 times the monthly rent. Income calculated from those applicants with a credit score of at least 650. Mortgage payments will be deducted from calculated income. Lease Term - 12 month lease. Liability Waiver - Enrollment in property damage liability waiver and subject to additional rent of $19.95/month (See additional details on our website or application). Pets - Excluding assistance animals, pets are not accepted unless otherwise specified in the advertisement. If advertisement specifies that pets are accepted, no more than 3 pets will be permitted. If approved, an increased deposit of $300 and a monthly pet fee of $50 per pet will be required, excluding approved service animals. Common Reasons to be Declined - Incomplete application, evictions, collections from landlords or utility companies, credit score below required minimum limit, insufficient income, unsatisfactory references, open/filing bankruptcies, pets (aggressive breeds not permitted - see additional details on our website or application), or move-in dates beyond 15 days after approval notice. Security Deposits - The security deposit listed may be increased based on the results of the application screening. We are not responsible for how third-party rental websites display deposit amounts, which may differ from our official listing. Time is of the Essence - Applications are processed in the order they are received. The first complete and qualified application will be awarded the right to lease the property. If your application is acceptable but not approved for the property for which you are applying, your application can be used to apply for our other available properties for a period of thirty (30) days after the initial application is received. Your application file will be closed if we do not receive all necessary information within one week of submission. Availability and terms are subject to change. Legacy Property Management does not guarantee the accuracy of square footage on listing. $150 Resident Services Fee due upon move-in. For USPS mailboxes, it is the responsibility of the tenant to obtain key for mailbox through USPS to facilitate security of mail. All fireplaces are decorative only. Beware of Craigslist Scams - Legacy Property Management does not advertise rental properties on Craigslist.
Visit our website for more information. Legacy Property Management is a California licensed real estate broker, and an Equal Housing Opportunity provider.
CalDRE 01929055
5174 Connecticut Dr
Sacramento, CA 95841
Apartment building
2 beds
Available units
This building may have units for rent or for sale. Select a unit to contact.
What's special
Freshly paintedEasy-to-maintain flooringUpdated kitchenShared garage
Facts, features & policies
Unit features
Appliances
- Refrigerator
Neighborhood: 95841
Areas of interest
Use our interactive map to explore the neighborhood and see how it matches your interests.
Travel times
Walk, Transit & Bike Scores
Transit Score®
/ 100
Some TransitNearby schools in Sacramento
Cameron Ranch Elementary School
Grades K-5 • 1.1 miles6/10
GreatSchools® Rating
Test Score Rating
2/10Student Progress Rating
8/10Winston Churchill Middle School
Grades 6-8 • 2.5 miles7/10
GreatSchools® Rating
Test Score Rating
9/10Student Progress Rating
5/10Mira Loma High School
Grades 9-12 • 2.7 miles6/10
GreatSchools® Rating
Test Score Rating
7/10College Readiness Rating
5/10Nearby apartments for rent
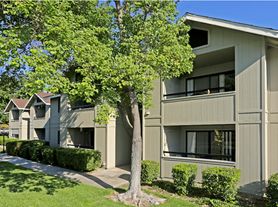


Listing order may reflect relevance, quality, and paid promotion.
Frequently asked questions
What is the transit score of 5174 Connecticut Dr?
5174 Connecticut Dr has a transit score of 31, it has some transit.
What schools are assigned to 5174 Connecticut Dr?
The schools assigned to 5174 Connecticut Dr include Cameron Ranch Elementary School, Winston Churchill Middle School, and Mira Loma High School.
What neighborhood is 5174 Connecticut Dr in?
5174 Connecticut Dr is in the 95841 neighborhood in Sacramento, CA.
