
2 BEDROOM / 1.5 BATHROOM TOWNHOUSE. Photos may be of comparable unit; some cosmetic features may differ.
Includes:
* 2 Large Bedrooms with Hardwood Floors, Large Closets, Mini Blinds and Large windows!
* 1.5 bathrooms - both bathrooms with ceramic tile, windows, natural light and fresh air.
* Upstairs Living Area has: 2 large bedrooms (with hard wood floors), 1 Full Bath with Shower and Tub, Ceramic Tile, and Double Window in Bathroom )
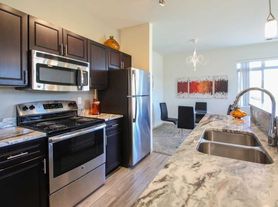
* Main Floor Living Area has: Large Living Room and Kitchen and double large windows, Large L shaped kitchen (including dishwasher, vinyl floor, lots of cabinets, newer refrigerator, stove and oven), Dining Room Area, 1/2 bathroom (ceramic tile floor and double window), food pantry, and front door double closet.
* Finished Basement which can be used for den, office, playroom, TV room or extra storage area. Basement is NOT a legal bedroom and cannot be used as such.
* Lower Level has Washer and Electric Dryer Hook Ups in a common mechanical/laundry room area . No washers/dryers provided by landlord
* High efficiency furnace and gas hot water heater
* Electric Stove/Oven, Microwave, Dishwasher, Garbage disposal, refrigerator included
* 2 private entrances to the townhouse
* Water, trash, and recycling are included
* Tenant pays heat and electricity; electricity average=$125/month
* Upstairs living area = 520 sq ft
* Main Level living area = 544 sq ft
* Basement area = 520 sq ft
* Bus line 1 block.
* Community gardens right out your front door - grow your own healthy food and meet neighbors
* Orchard Ridge Elementary School, Toki Middle School, Memorial HS school districts.
* Easy access to Verona Rd Hwy 18/151, Hwy 12/18, Hwy M, Middleton, Verona, shopping, library and more!
* Application process involves Credit Report, Rental History, Income Verification and Background Check.
*No Pets.
3 levels including your own private basement. Water Included; Tenant pays gas and electric. 1 Reserved Outdoor Parking in private lot. Laundry Hookups available (no coin W/D on site). Privately owned and managed. 1 month's Security Deposit. 10-12 month lease. Photos may be of comparable unit with similar layout, cosmetic details may differ. No pets. No smoking.
5809 Balsam Rd
Madison, WI 53711
Apartment building
2-3 beds
Available units
This building may have units for rent or for sale. Select a unit to contact.
What's special
Dining room areaLarge l shaped kitchenDouble window in bathroomLarge windowsBathrooms with ceramic tileFood pantryLarge closets
Facts, features & policies
Unit features
Appliances
- Freezer
- Microwave oven
- Oven
- Refrigerator
Flooring
- Carpet
- Hardwood
Heating
- Available
Neighborhood: Meadowood
Areas of interest
Use our interactive map to explore the neighborhood and see how it matches your interests.
Travel times
Getting around
Walk Score®
/ 100
Car-DependentTransit Score®
/ 100
Some TransitBike Score®
/ 100
BikeableNearby schools in Madison
Orchard Ridge Elementary School
Grades PK-5 • 0.5 miles6/10
GreatSchools® Rating
Test Score Rating
4/10Student Progress Rating
7/10Toki Middle School
Grades 6-8 • 0.4 miles5/10
GreatSchools® Rating
Test Score Rating
5/10Student Progress Rating
4/10Memorial High School
Grades 9-12 • 2.5 miles8/10
GreatSchools® Rating
College Readiness Rating
5/10Student Progress Rating
10/10Living in Madison
- Community VibeThe neighborhood fosters a strong sense of community with local events and friendly neighbors.
- Dining SceneA variety of eateries and cafes cater to diverse culinary tastes, making dining out a delightful experience.
- Family VibesFamily-oriented parks and playgrounds create a welcoming environment for residents of all ages.
- Green SpacesNumerous parks and green areas throughout the neighborhood provide residents with ample opportunities for relaxation and recreation.
The 53711 area offers a vibrant community with a mix of urban energy and family-friendly amenities. Residents enjoy access to beautiful parks like the expansive Elver Park, perfect for outdoor activities and picnics. The culinary scene is diverse, featuring everything from cozy coffee shops to local restaurants, ensuring plenty of dining options. With a median rent of approximately $1,600, the rental price range typically spans from $1,200 to $2,200, making it accessible for various lifestyles. The area is also pet-friendly, with several dog parks and green spaces, fostering a welcoming atmosphere for animal lovers.
Powered by Zillow data and AI technology.
Nearby apartments for rent


Listing order may reflect relevance, quality, and paid promotion.
Frequently asked questions
What is the walk score of 5809 Balsam Rd?
5809 Balsam Rd has a walk score of 27, it's car-dependent.
What is the transit score of 5809 Balsam Rd?
5809 Balsam Rd has a transit score of 37, it has some transit.
What schools are assigned to 5809 Balsam Rd?
The schools assigned to 5809 Balsam Rd include Orchard Ridge Elementary School, Toki Middle School, and Memorial High School.
What neighborhood is 5809 Balsam Rd in?
5809 Balsam Rd is in the Meadowood neighborhood in Madison, WI.
