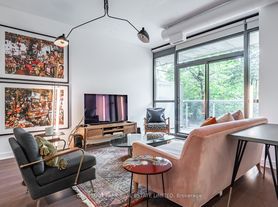

Step into this stunning, light-filled loft, masterfully renovated from top to bottom. Spanning 1,151 sq ft, this exquisite space offers *rare* dual exposures with *two* large balconies, perfect for enjoying both South and North views. The open-concept living and dining area is an entertainer's dream, featuring high-end finishes like upgraded engineered hardwood, large closets, and premium built-in kitchen appliances. A dedicated gas line for barbecues and chic interior design choices add an extra touch of luxury. This loft is the epitome of sophisticated urban living, blending modern elegance with unbeatable functionality. A true must-see! Parking and Locker included! Walk to King West Bars, Restaurants, Farm Boy, The Well, LCBO, TTC and MORE.
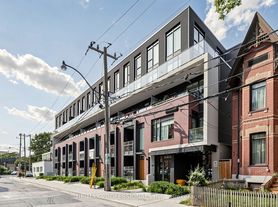
64 Niagara St
Toronto, ON M5V 1C5
Apartment building
2 beds
Available units
This building may have units for rent. Select a unit to contact.
C$4,600
Fees may apply
2 bd, 2 ba
-- sqft
For rent - Unit 221
MLS ID #C13637274, CHESTNUT PARK REAL ESTATE LIMITED
What's special
Upgraded engineered hardwoodSouth and north viewsPremium built-in kitchen appliancesChic interior design choicesStunning light-filled loftLarge closetsHigh-end finishes
Facts, features & policies
Unit features
Appliances
- Oven
Neighborhood: Niagara
Areas of interest
Use our interactive map to explore the neighborhood and see how it matches your interests.
Travel times
Walk, Transit & Bike Scores
Walk Score®
/ 100
Walker's ParadiseBike Score®
/ 100
Biker's ParadiseNearby schools in Toronto
Nearby apartments for rent




Listing order may reflect relevance, quality, and paid promotion.
Frequently asked questions
What is the walk score of 64 Niagara St?
64 Niagara St has a walk score of 99, it's a walker's paradise.
What neighborhood is 64 Niagara St in?
64 Niagara St is in the Niagara neighborhood in Toronto, ON.
