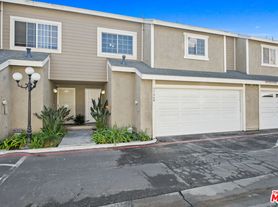
Charming 3 Bedroom Townhouse with Patio and Community Pool Welcome to your ideal abode nestled in the heart of a vibrant community. This immaculate 3-bedroom, 2.5-bathroom townhouse offers a perfect blend of comfort, convenience, and community amenities. Key Features: Spacious Bedrooms: Three generously sized bedrooms provide ample space for relaxation and privacy. Each room is designed with comfort in mind, featuring large windows that flood the rooms with natural light. Modern Bathrooms: Enjoy the convenience of two full bathrooms and one half-bath, impeccably designed with modern fixtures and finishes. Whether you're starting your day with an invigorating shower or unwinding with a relaxing bath, these bathrooms cater to your every need. Inviting Living Spaces: The open-concept layout seamlessly connects the living, dining, and kitchen areas, creating an inviting space for entertaining guests or simply enjoying quality time with loved ones. The living area is enhanced by large windows and a cozy fireplace, perfect for chilly evenings. Private Patio: Step outside to your own private patio, where you can bask in the sun, indulge in al fresco dining, or cultivate a lush garden oasis. This outdoor retreat offers a tranquil escape from the hustle and bustle of daily life. Community Pool: Take advantage of resort-style living with access to a pristine community pool. Whether you're seeking a refreshing dip on a hot summer day or a leisurely swim to unwind after work, the pool provides the perfect setting for relaxation and recreation. Convenient Location: Situated in a desirable neighborhood, this townhouse offers easy access to a variety of amenities, including shopping centers, restaurants, parks, and recreational facilities. Commuters will appreciate the proximity to major highways and public transportation options. Additional Details: Built-in storage solutions offer practicality and convenience. Dedicated laundry area equipped with washer and dryer. Assigned parking spaces ensure hassle-free parking. Pet-friendly community, subject to HOA regulations. Professionally maintained landscaping adds to the overall appeal of the property. HOA fees cover exterior maintenance, landscaping, and access to community amenities. Don't miss out on the opportunity to make this townhouse your new home. Schedule a viewing today and discover the perfect combination of comfort, convenience, and community living!
Garbage and Landscaping included
7472 Skyline Dr
Stanton, CA 90680
Apartment building
2-3 beds
Available units
This building may have units for rent or for sale. Select a unit to contact.
What's special
Professionally maintained landscapingPrivate patioSpacious bedroomsBuilt-in storage solutionsCozy fireplaceLush garden oasis
Facts, features & policies
Unit features
Appliances
- Dishwasher
- Microwave oven
- Refrigerator
Flooring
- Hardwood
Other
- Fireplace
Neighborhood: 90680
Areas of interest
Use our interactive map to explore the neighborhood and see how it matches your interests.
Travel times
Walk, Transit & Bike Scores
Walk Score®
/ 100
Very WalkableTransit Score®
/ 100
Some TransitBike Score®
/ 100
BikeableNearby schools in Stanton
GreatSchools rating
- 6/10Cerritos Elementary SchoolGrades: K-6Distance: 0.9 mi
- 3/10Orangeview Junior High SchoolGrades: 7, 8Distance: 1.7 mi
- 5/10Western High SchoolGrades: 9-12Distance: 1.6 mi
Nearby apartments for rent
Listing order may reflect relevance, quality, and paid promotion.
Frequently asked questions
Based on the latest Zillow data, the average rent across all unit types in Stanton is currently $2,509 per month. Prices vary by neighborhood, floor plan, and building amenities.
Rent in Stanton has decreased by $52 month-over-month, according to the latest Zillow rental data.
The schools assigned to 7472 Skyline Dr include Cerritos Elementary School, Orangeview Junior High School, and Western High School.