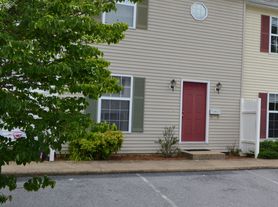
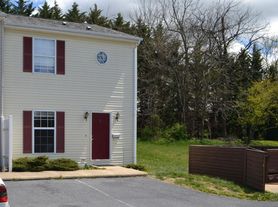
Spacious 2BR/2.5BA Townhome with Private Deck & Primary Suite
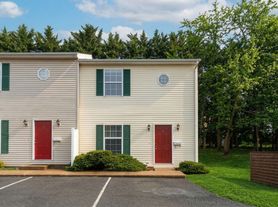
Move right into this freshly updated townhouse offering over two levels of bright, comfortable living space. Fresh neutral paint, attractive luxury vinyl plank flooring throughout, and abundant natural light create a clean, modern feel that's ready to make your own.
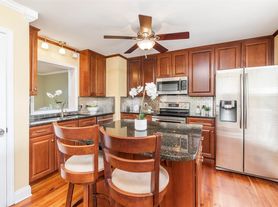
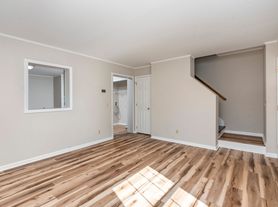
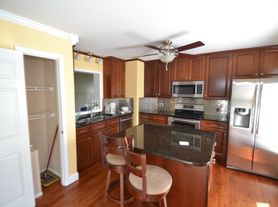
The main level features a spacious living room measuring nearly 19' x 13', providing plenty of room for a full living room setup while large windows fill the space with natural light. The oversized eat-in kitchen is a standout feature, offering generous cabinet and countertop space, a pantry, dishwasher, built-in microwave, refrigerator, range, and enough room for a full-size dining table. A convenient half bath and coat closet complete the first floor.
Step outside from the kitchen to your own private rear deck perfect for enjoying your morning coffee, grilling, or simply relaxing outdoors.
Upstairs you'll find two generously sized bedrooms, each with excellent closet space. The primary bedroom measures over 16 feet long and features two closets along with its own private full bathroom. A second full bath serves the additional bedroom, making this an ideal layout for roommates, guests, or anyone wanting additional privacy.
Additional features include:
Two spacious bedrooms
Two full bathrooms plus a first-floor half bath
Fresh paint throughout
Luxury vinyl plank flooring
Large eat-in kitchen with abundant storage
Private rear deck
Primary suite with private bath and dual closets
Central heat and air conditioning
Bright, neutral finishes throughout
Washer/dryer hookups
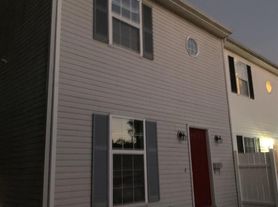
This well-maintained townhouse offers the space of a single-family home with the convenience of low-maintenance living. The thoughtful floor plan provides excellent separation between living and sleeping areas while the generous room sizes make everyday living comfortable.
Tenants are responsible for their own gas, electric and water at this location. Lawn care is provided. Strictly non-smoking. One spay/neuter pet up to 40 pounds considered on a per application basis, restrictions may apply. Call Property Management of Virginia today.
12 Month Lease
79 Woodlee Rd
Staunton, VA 24401
Apartment building
2-3 beds
Available units
This building may have units for rent or for sale. Select a unit to contact.
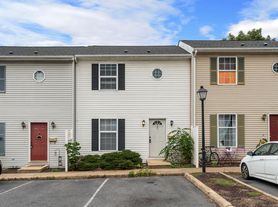
What's special
Two generously sized bedroomsBright comfortable living spaceOversized eat-in kitchenFresh neutral paintAbundant natural lightBright neutral finishes throughoutPrivate deck
Facts, features & policies
Unit features
Appliances
- Dishwasher
- Microwave oven
- Oven
- Refrigerator
Flooring
- Hardwood
Neighborhood: 24401
Areas of interest
Use our interactive map to explore the neighborhood and see how it matches your interests.
Travel times
Walk, Transit & Bike Scores
Walk Score®
/ 100
Car-DependentBike Score®
/ 100
Somewhat BikeableNearby schools in Staunton
Thomas C. Mcswain Elementary School
Grades K-5 • 0.8 miles10/10
GreatSchools® Rating
Test Score Rating
9/10Student Progress Rating
10/10Shelburne Middle School
Grades 6-8 • 1.9 miles5/10
GreatSchools® Rating
Test Score Rating
5/10Student Progress Rating
4/10Staunton High School
Grades 9-12 • 1 miles4/10
GreatSchools® Rating
Test Score Rating
6/10College Readiness Rating
3/10Nearby apartments for rent
Listing order may reflect relevance, quality, and paid promotion.
Frequently asked questions
What is the walk score of 79 Woodlee Rd?
79 Woodlee Rd has a walk score of 16, it's car-dependent.
What schools are assigned to 79 Woodlee Rd?
The schools assigned to 79 Woodlee Rd include Thomas C. Mcswain Elementary School, Shelburne Middle School, and Staunton High School.
What neighborhood is 79 Woodlee Rd in?
79 Woodlee Rd is in the 24401 neighborhood in Staunton, VA.